For SaleFor sale
26 Rivergrove Run W
26 Rivergrove Run W
$729,900
MLS® A2319997
4
Bedrooms
4
Bathrooms
1,544
Area (sqft)
2026
Year Built
4
Parking
2
Garage
Description
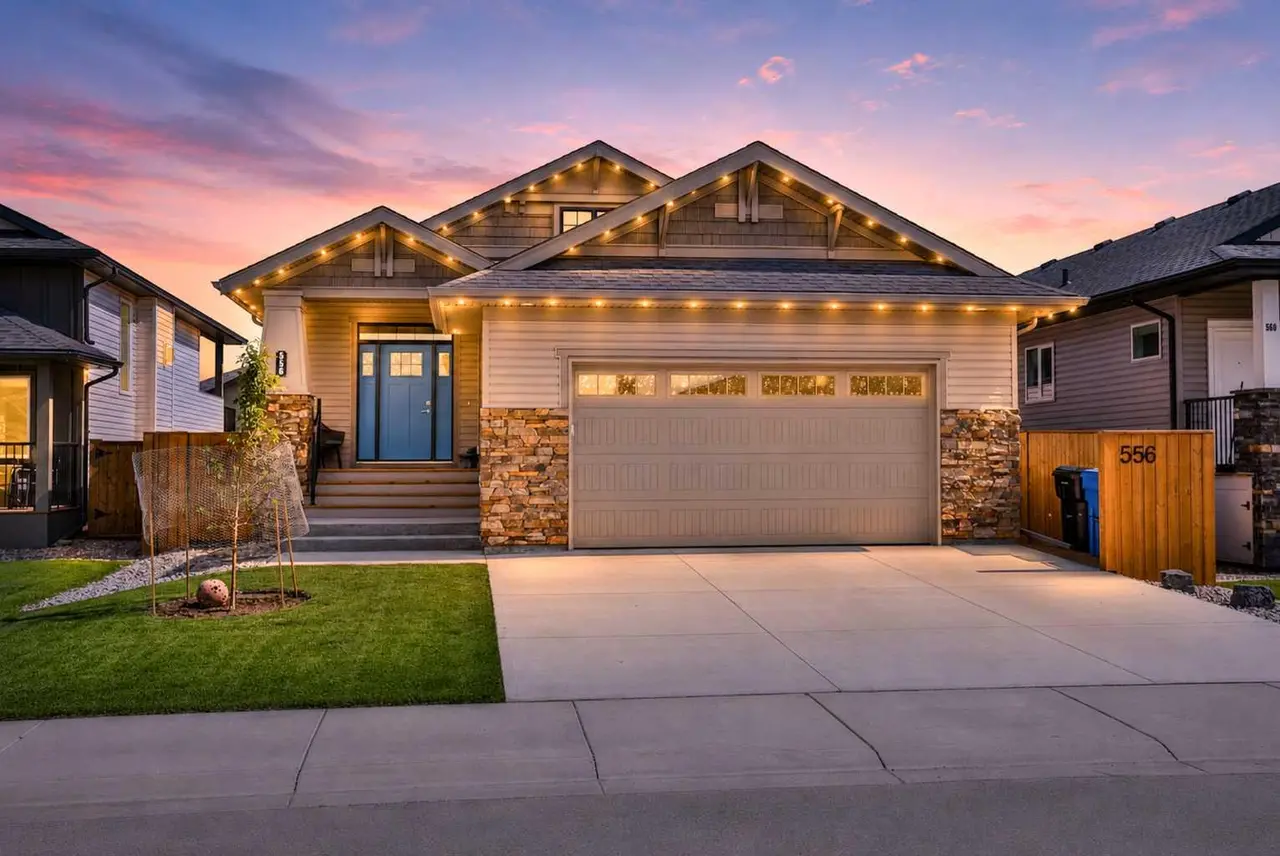
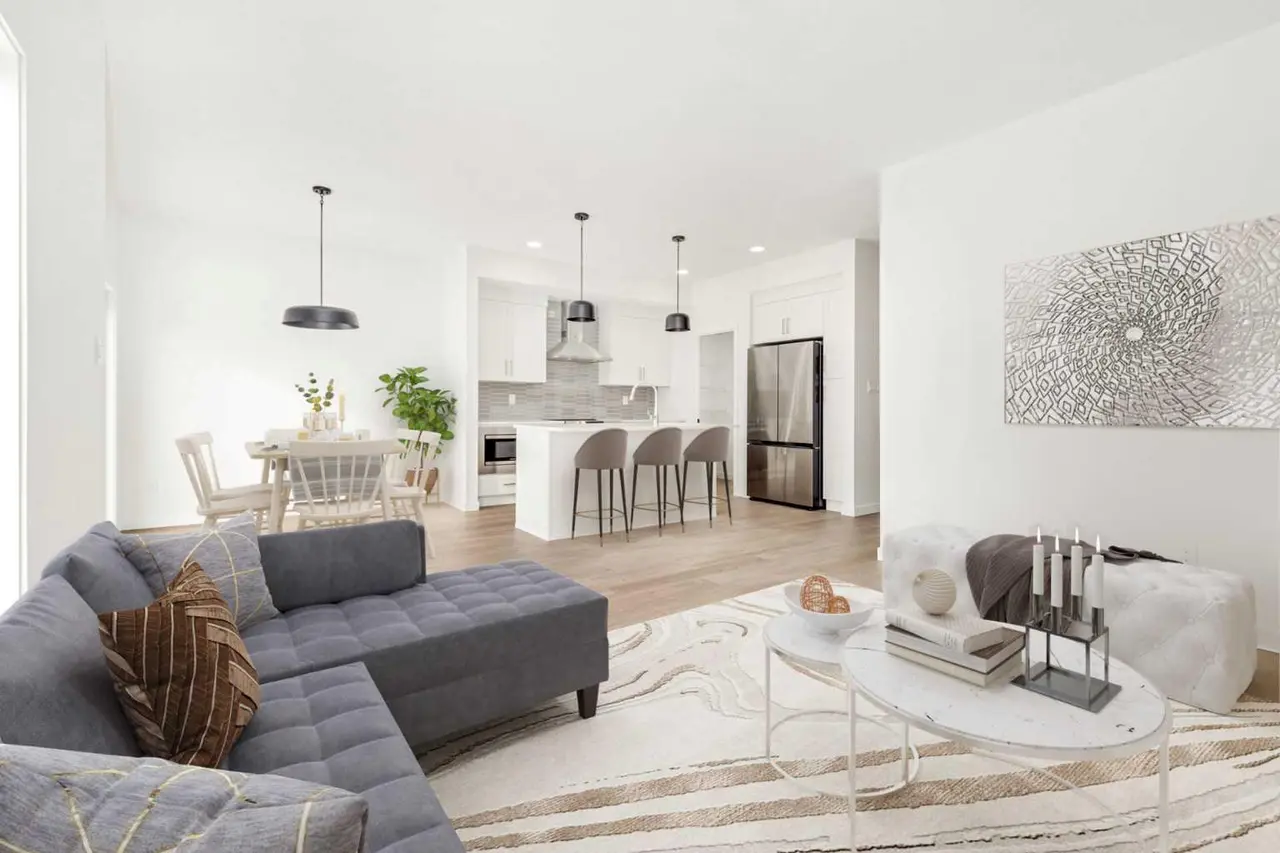
Welcome to this stunning new build by Oka Homes offering 2,869 sq. ft. of total developed living space with 4 bedrooms and 3.5 bathrooms, thoughtfully designed for both everyday living and entertaining. The kitchen is beautifully finished with white oak cabinetry, quartz countertops, and a gas range. Just off the dining space, you'll find a back deck with glass railing, creating the perfect space to relax or entertain outdoors. The living room is highlighted by an electric fireplace, creating a warm and inviting atmosphere. The main level is anchored by an impressive primary retreat complete with a walk-in closet and luxurious 5-piece ensuite, while the second main-floor bedroom features its own walk-in closet and private 3-piece ensuite. A convenient 2-piece powder room serves the main living area, and main-floor laundry adds everyday convenience. The fully developed basement offers two more generously sized bedrooms, one of which features a walk-in closet, a full 4-piece bathroom, and an expansive recreation room with endless possibilities for entertaining, a home gym, theatre space, or games area. Completing the home is a double attached garage, providing plenty of room for vehicles, storage, and everyday convenience. Built with quality and efficiency in mind, this home features Mitten Sentry siding, hot water on demand, central air conditioning, and the peace of mind of Alberta New Home Warranty. Combining thoughtful design, modern comfort, and exceptional craftsmanship from Oka Homes, this is a home that stands out from the rest.
Features
- Breakfast Bar
- Built-in Features
- Double Vanity
- High Ceilings
- Quartz Counters
- Other
- Central Air Conditioner
- Dishwasher
- Gas Stove
- Microwave
- Range Hood
- Refrigerator
- Washer/Dryer
- Carpet
- Tile
- Vinyl Plank
- Forced Air
- Central Air
- Double Garage Attached
- Asphalt Shingle
- Concrete
Essential Information
- MLS® #
- A2319997
- Property Type
- Residential
- Property Sub Type
- Detached
- Style
- Bi-Level
- Levels
- Bi-Level
- Year Built
- 2026
- Full Bathrooms
- 3
- Half Bathrooms
- 1
- Days on Market
- 63
- New Construction
- Yes
- Title
- Fee Simple
Community
- Community
- Riverstone
- Postal Code
- T1K8E8
- County
Location
Mortgage estimate
Estimates only. Actual rates and payments may vary based on lender, credit, and property type.
Similar properties
Listed by Joel Shigehiro, Onyx Realty Ltd. · MLS® A2319997. Listing data provided by Pillar 9™. Information deemed reliable but not guaranteed.