
For SaleFor sale
26 Varsplain Place NW
26 Varsplain Place NW
$2,725,000
MLS® A2313760
5
Bedrooms
6
Bathrooms
3,959
Area (sqft)
2026
Year Built
4
Parking
2
Garage
7,201
Lot Size
Description
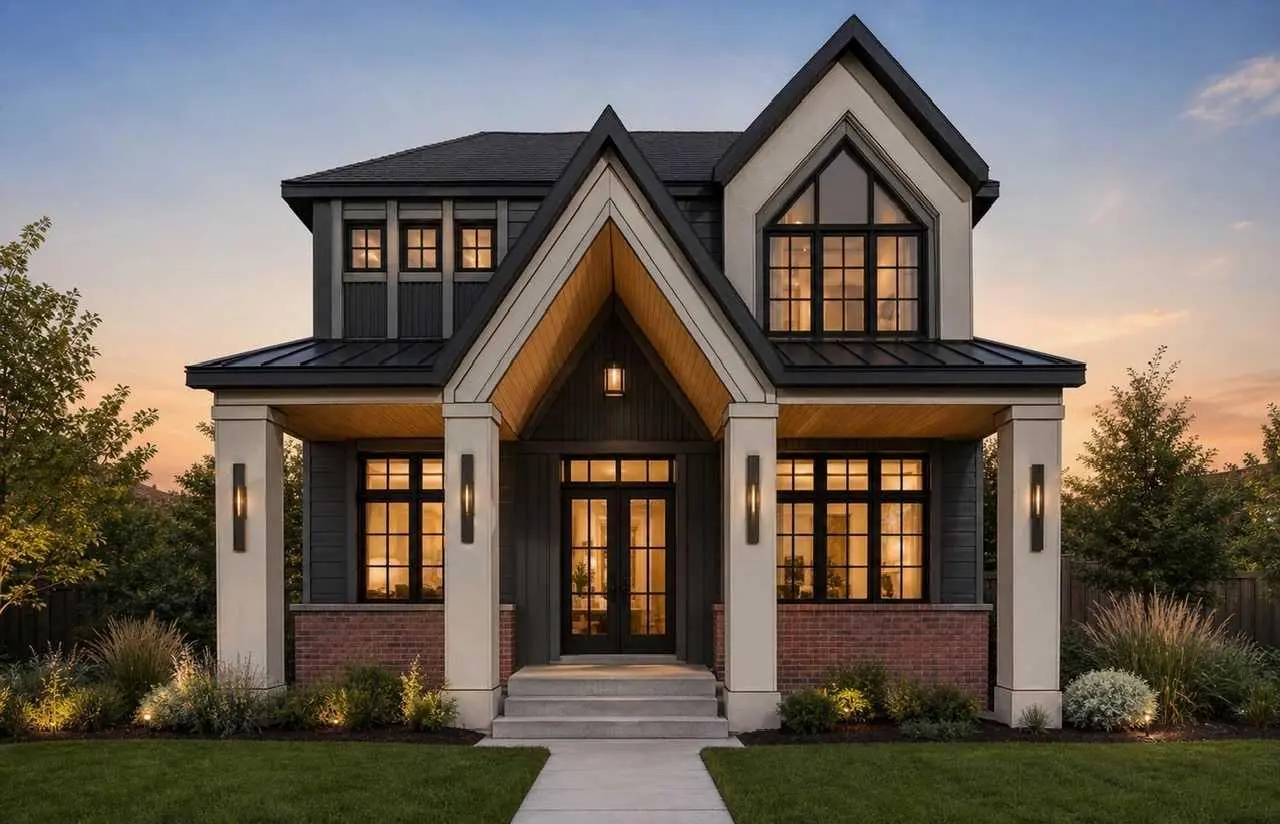
"OPEN HOUSE 10 October 1pm-3pm"Welcome to this exceptional custom built luxury residence tucked away on a quiet cul-de-sac In the highly sought after Varsity Village community of NW Calgary.Backing directly onto a serene walking path, this beautifully designed home offers the perfect balance of elegance, comfort, and convenience-just minutes from University of Calgary,Market Mall,Foothills Hospital, Alberta Children's Hospital, Parks and Top Rated Schools .Featuring 5 spacious Bedrooms and 6 luxurious washrooms, this home is thoughtfully crafted with high end finishes and functional family living in mind.The chef-inspired kitchen with JennAir appliances is complemented by a fully equipped butler pantry, ideal for entertaining and seamless organization. Upstairs and throughout the home, you’ll appreciate the attention to detail including heated bathroom floors, designer fixtures, and premium craftsmanship.The fully developed lower level is built for lifestyle and entertainment, offering a private theatre room ,wet bar and gym space.
Additional premium features include:
* Heated garage
* EV charging ready
* Air conditioning
* Built-in security system with cameras
* Sprinkler system
* Multiple entertaining spaces
* Backing onto walking Pathways. This is a rare opportunity to own a luxury custom home in one of Calgary’s premier NW communities. Perfect for families, professionals, and those seeking upscale living in an unbeatable location.
Additional premium features include:
* Heated garage
* EV charging ready
* Air conditioning
* Built-in security system with cameras
* Sprinkler system
* Multiple entertaining spaces
* Backing onto walking Pathways. This is a rare opportunity to own a luxury custom home in one of Calgary’s premier NW communities. Perfect for families, professionals, and those seeking upscale living in an unbeatable location.
Features
- Bar
- Bookcases
- Breakfast Bar
- Built-in Features
- Chandelier
- Closet Organizers
- Double Vanity
- High Ceilings
- Kitchen Island
- Low Flow Plumbing Fixtures
- Natural Woodwork
- No Animal Home
- No Smoking Home
- Open Floorplan
- Pantry
- Quartz Counters
- Vinyl Windows
- Walk-In Closet(s)
- Wet Bar
- Balcony
- BBQ gas line
- Garden
- Playground
- Private Entrance
- Private Yard
- Bar Fridge
- Built-In Refrigerator
- Central Air Conditioner
- Dishwasher
- Garage Control(s)
- Gas Cooktop
- Gas Water Heater
- Microwave
- Washer/Dryer
- Carpet
- Ceramic Tile
- Hardwood
- High Efficiency
- In Floor
- Central Air
Essential Information
- MLS® #
- A2313760
- Property Type
- Residential
- Property Sub Type
- Detached
- Style
- 2 Storey
- Levels
- Two
- Year Built
- 2026
- Full Bathrooms
- 6
- Days on Market
- 142
- New Construction
- Yes
- Title
- Fee Simple
Community
- Community
- Varsity
- District
- CAL Zone NW
- Postal Code
- T3A 0C7
- County
- Calgary
- Community Features
- Golf, Park, Playground, Pool, Schools Nearby, Shopping Nearby, Sidewalks, Street Lights, Walking/Bike Paths
Services & Amenities
- Parking
- Concrete Driveway, Double Garage Attached, Garage Door Opener, Garage Faces Front, Heated Garage, In Garage Electric Vehicle Charging Station(s), Insulated, Plug-In, Private Electric Vehicle Charging Station(s)
- Parking Spaces
- 4
- Garage Spaces
- 2
- Heating
- High Efficiency, In Floor
- Cooling
- Central Air
Interior
- Flooring
- Carpet, Ceramic Tile, Hardwood
- Interior Features
- Bar, Bookcases, Breakfast Bar, Built-in Features, Chandelier, Closet Organizers, Double Vanity, High Ceilings, Kitchen Island, Low Flow Plumbing Fixtures, Natural Woodwork, No Animal Home, No Smoking Home, Open Floorplan, Pantry, Quartz Counters, Vinyl Windows, Walk-In Closet(s), Wet Bar
- Appliances
- Bar Fridge, Built-In Refrigerator, Central Air Conditioner, Dishwasher, Garage Control(s), Gas Cooktop, Gas Water Heater, Microwave, Washer/Dryer
- Basement
- Full
- Basement Development
- Finished
- Fireplace
- Gas
- Laundry
- In Basement, Laundry Room, Multiple Locations, Sink, Upper Level
- Rooms Above Grade
- 9
Exterior
- Lot Features
- Back Yard, City Lot, Corners Marked, Cul-De-Sac, Few Trees, Front Yard, Fruit Trees/Shrub(s), Garden, Interior Lot, Landscaped, Lawn, Level, Low Maintenance Landscape, No Back Lane, Private, Rectangular Lot, Street Lighting, Underground Sprinklers
- Lot Size (sqft)
- 7201
- Frontage
- 18.29M 60`0"
- Exterior Features
- Balcony, BBQ gas line, Garden, Playground, Private Entrance, Private Yard
- Patio / Porch
- Balcony(s), Deck, Patio
- Roof
- Shingle
- Construction
- Concrete, Manufactured Floor Joist, Post & Beam, Silent Floor Joists
- Foundation
- Poured Concrete
Additional Details
- Zoning
- R-CG
- Structure Type
- House
- Restrictions
- None Known
Location
Mortgage estimate
Estimates only. Actual rates and payments may vary based on lender, credit, and property type.
Similar properties
Listed by G Sidhu, CIR Realty · MLS® A2313760. Listing data provided by Pillar 9™. Information deemed reliable but not guaranteed.