
For SaleFor sale
2610 Dover Ridge Drive SE
2610 Dover Ridge Drive SE
$398,000
MLS® A2296200
4
Bedrooms
2
Bathrooms
1,013
Area (sqft)
1975
Year Built
2
Parking
2
Garage
3,003
Lot Size
Description
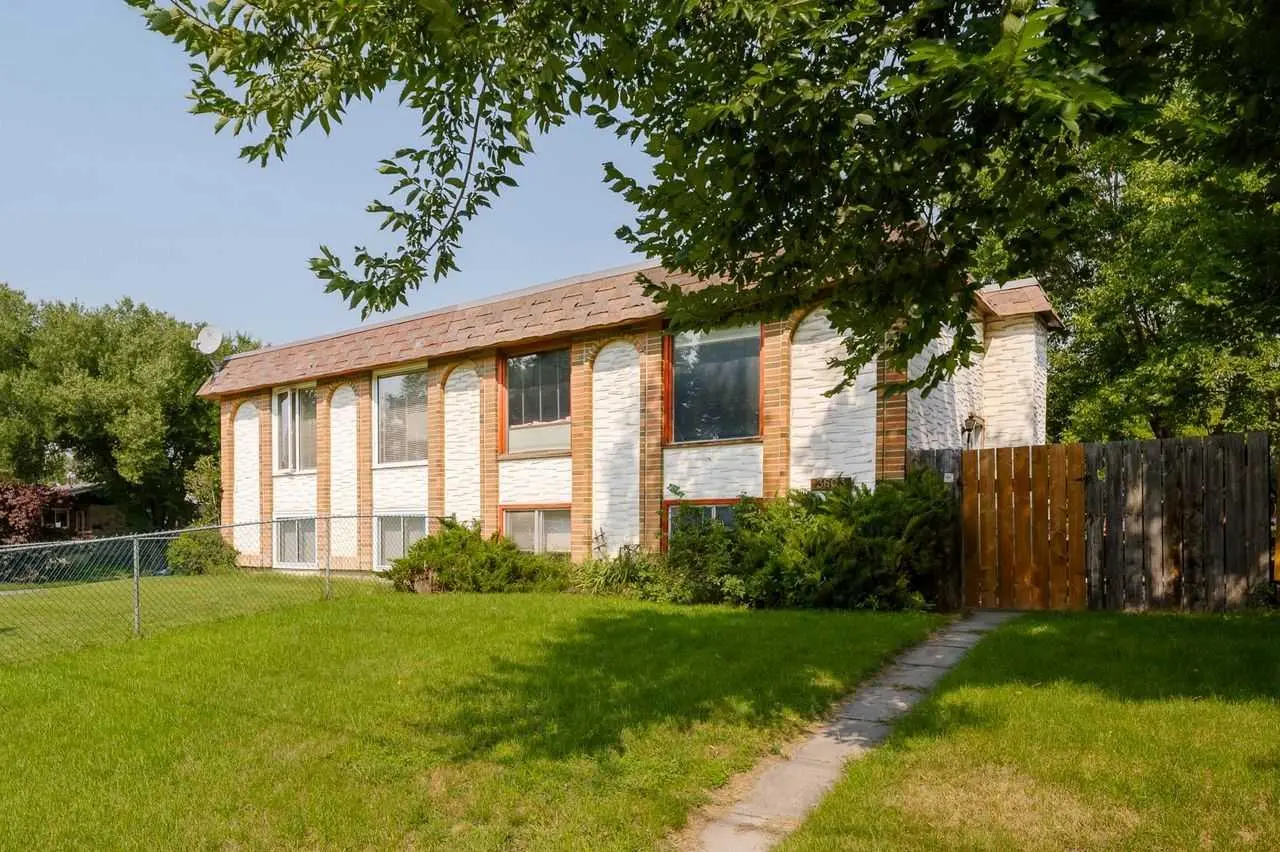
Great opportunity for investors or first-time home buyers! This bi-level half duplex in Dover features hardwood flooring throughout the living room, kitchen, dining area, and upper bedrooms, with tile flooring in the bathroom. The dining room offers patio doors leading to a spacious deck, perfect for outdoor entertaining. The lower level includes a separate entrance to a 2-bedroom illegal basement suite, offering potential mortgage-helper income. Additional features include a double detached garage and functional layout. Fireplace has never been used by the current owner and is sold as-is. Excellent potential in an established community.
Features
- Open Floorplan
- Separate Entrance
- Playground
- Electric Stove
- Garage Control(s)
- Range Hood
- Refrigerator
- Hardwood
- Tile
- Forced Air
- Natural Gas
- None
- Double Garage Detached
- Oversized
- Asphalt Shingle
- Wood Frame
- Back Lane
- Rectangular Lot
- Schools Nearby
- Shopping Nearby
- Full
- Fenced
- Deck
- One
- Attached-Side by Side
- Bi-Level
- Poured Concrete
Essential Information
- MLS® #
- A2296200
- Property Type
- Residential
- Property Sub Type
- Semi Detached (Half Duplex)
- Style
- Attached-Side by Side, Bi-Level
- Levels
- One
- Year Built
- 1975
- Full Bathrooms
- 2
- Days on Market
- 72
- Title
- Fee Simple
Community
- Community
- Dover
- District
- CAL Zone E
- Postal Code
- T2B 2L3
- County
- Calgary
- Community Features
- Playground, Schools Nearby, Shopping Nearby
Services & Amenities
- Parking
- Double Garage Detached, Oversized
- Parking Spaces
- 2
- Garage Spaces
- 2
- Heating
- Forced Air, Natural Gas
Interior
- Flooring
- Hardwood, Tile
- Interior Features
- Open Floorplan, Separate Entrance
- Appliances
- Electric Stove, Garage Control(s), Range Hood, Refrigerator
- Basement
- Full
- Basement Development
- Finished
- Fireplace
- Brick Facing, Living Room, Wood Burning
- Laundry
- In Basement
- Rooms Above Grade
- 6
Exterior
- Lot Features
- Back Lane, Rectangular Lot
- Lot Size (sqft)
- 3003
- Frontage
- 9.14M 30`0"
- Exterior Features
- Playground
- Patio / Porch
- Deck
- Roof
- Asphalt Shingle
- Construction
- Wood Frame
- Foundation
- Poured Concrete
- Fencing
- Fenced
Additional Details
- Zoning
- R-CG
- Structure Type
- Duplex
- Restrictions
- None Known
Location
Mortgage estimate
Estimates only. Actual rates and payments may vary based on lender, credit, and property type.
Similar properties
Listed by Richard Chau, RE/MAX Realty Professionals · MLS® A2296200. Listing data provided by Pillar 9™. Information deemed reliable but not guaranteed.