
For SaleFor sale
262 Coventry Court NE
262 Coventry Court NE
$629,900
MLS® A2311590
6
Bedrooms
3
Bathrooms
1,614
Area (sqft)
2001
Year Built
4
Parking
2
Garage
4,477
Lot Size
Description
** open house Saturday May 30
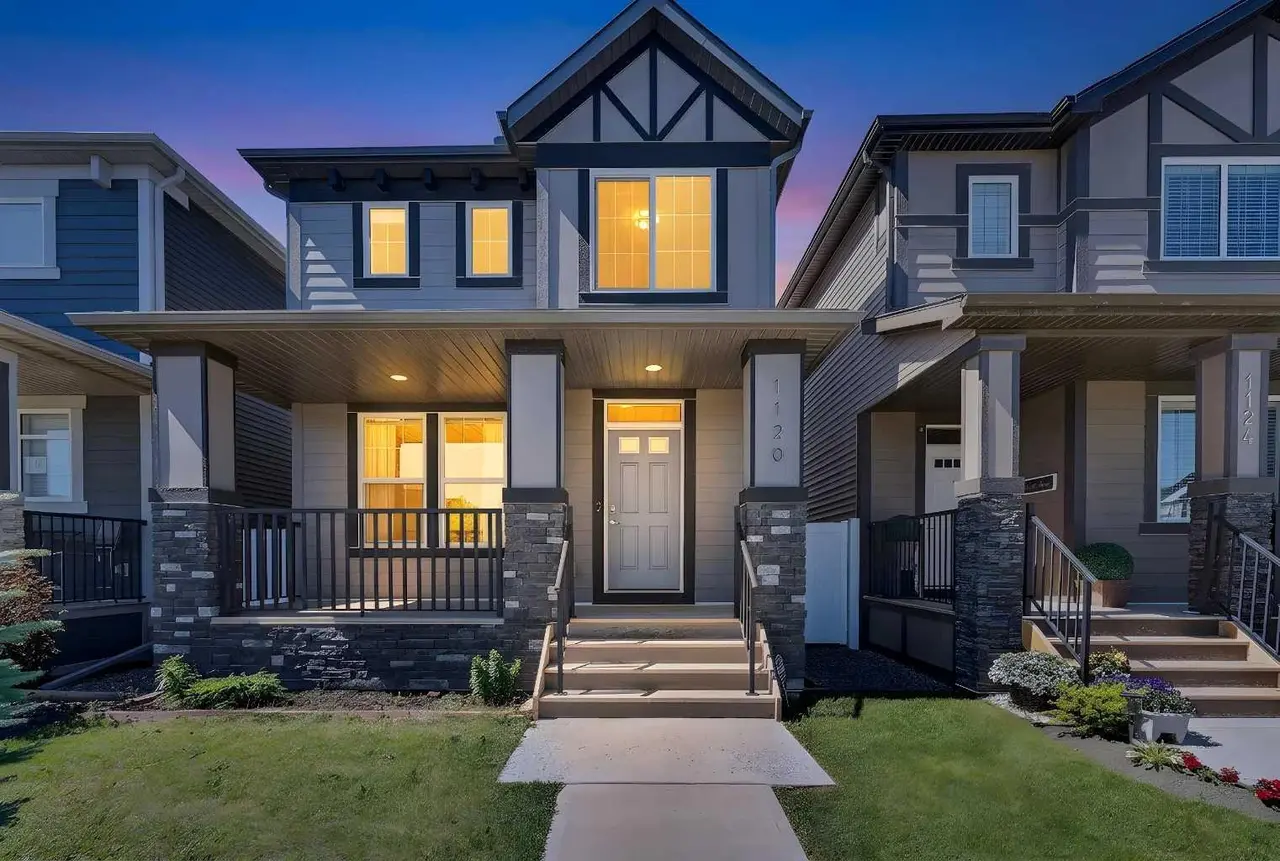
from 12 to 3 pm ** Beautiful freshly painted 2-storey home located on a quiet cul-de-sac in the desirable community of Coventry Hills! Offering over 2,100 sq.ft. of developed living space with a double attached garage, this well-maintained family home is close to many schools, playgrounds, All kind shoppings, restaurants, and Recreation Centre.
The main floor features a spacious entry, flex room/formal dining area, bright family room with gas fireplace, hardwood flooring, modern kitchen with granite countertops, corner pantry, eating area, and 2-piece bath. Upstairs offers 4 bedrooms including a spacious primary bedroom with full ensuite and walk-in closet, plus an additional full bathroom. The fully developed basement includes a family/recreation space, 2 additional rooms, and laundry area The fully landscaped and fenced yard features a newer oversized deck and concrete side walkways.
Recent upgrades include: New full siding & roof shingles (2026), hardwood flooring & stairs (2019), renovated kitchen with granite countertops (2021), upper-floor carpet (2023), enlarged deck (2022), concrete walkways (2023), A/C (2022), and fresh interior paint (2026).
Move-in ready home in an excellent family-friendly location. Book your showing today!
from 12 to 3 pm ** Beautiful freshly painted 2-storey home located on a quiet cul-de-sac in the desirable community of Coventry Hills! Offering over 2,100 sq.ft. of developed living space with a double attached garage, this well-maintained family home is close to many schools, playgrounds, All kind shoppings, restaurants, and Recreation Centre.
The main floor features a spacious entry, flex room/formal dining area, bright family room with gas fireplace, hardwood flooring, modern kitchen with granite countertops, corner pantry, eating area, and 2-piece bath. Upstairs offers 4 bedrooms including a spacious primary bedroom with full ensuite and walk-in closet, plus an additional full bathroom. The fully developed basement includes a family/recreation space, 2 additional rooms, and laundry area The fully landscaped and fenced yard features a newer oversized deck and concrete side walkways.
Recent upgrades include: New full siding & roof shingles (2026), hardwood flooring & stairs (2019), renovated kitchen with granite countertops (2021), upper-floor carpet (2023), enlarged deck (2022), concrete walkways (2023), A/C (2022), and fresh interior paint (2026).
Move-in ready home in an excellent family-friendly location. Book your showing today!
Features
- Granite Counters
- No Animal Home
- No Smoking Home
- See Remarks
- Private Yard
- Dishwasher
- Electric Range
- Microwave Hood Fan
- Refrigerator
- Washer/Dryer
- Carpet
- Ceramic Tile
- Hardwood
- Forced Air
- Natural Gas
- Central Air
- Double Garage Attached
- Asphalt Shingle
- Vinyl Siding
- Wood Frame
- Back Yard
- Cul-De-Sac
- Golf
- Park
- Playground
- Pond
- Pool
- Schools Nearby
- Shopping Nearby
- Sidewalks
- Street Lights
- Walking/Bike Paths
- Full
- Fenced
- Deck
- Two
- 2 Storey
- Poured Concrete
Essential Information
- MLS® #
- A2311590
- Property Type
- Residential
- Property Sub Type
- Detached
- Style
- 2 Storey
- Levels
- Two
- Year Built
- 2001
- Full Bathrooms
- 2
- Half Bathrooms
- 1
- Days on Market
- 42
- Title
- Fee Simple
Community
- Community
- Coventry Hills
- District
- CAL Zone N
- Postal Code
- T3K 5E8
- County
- Calgary
- Community Features
- Golf, Park, Playground, Pond, Pool, Schools Nearby, Shopping Nearby, Sidewalks, Street Lights, Walking/Bike Paths
Services & Amenities
- Parking
- Double Garage Attached
- Parking Spaces
- 4
- Garage Spaces
- 2
- Heating
- Forced Air, Natural Gas
- Cooling
- Central Air
Interior
- Flooring
- Carpet, Ceramic Tile, Hardwood
- Interior Features
- Granite Counters, No Animal Home, No Smoking Home, See Remarks
- Appliances
- Dishwasher, Electric Range, Microwave Hood Fan, Refrigerator, Washer/Dryer
- Basement
- Full
- Basement Development
- Finished
- Fireplace
- Gas
- Laundry
- In Basement
- Rooms Above Grade
- 8
Exterior
- Lot Features
- Back Yard, Cul-De-Sac
- Lot Size (sqft)
- 4477
- Frontage
- 13.00M 42`8"
- Exterior Features
- Private Yard
- Patio / Porch
- Deck
- Roof
- Asphalt Shingle
- Construction
- Vinyl Siding, Wood Frame
- Foundation
- Poured Concrete
- Fencing
- Fenced
Additional Details
- Zoning
- R-G
- Structure Type
- House
- Restrictions
- None Known
- Inclusions
- Dishwasher, Dryer, Electric Stove, Garage Control(s), Range Hood, Refrigerator, Washer, Window Coverings
Location
Mortgage estimate
Estimates only. Actual rates and payments may vary based on lender, credit, and property type.
Similar properties


Listed by Ahmed Ramadan, First Place Realty · MLS® A2311590. Listing data provided by Pillar 9™. Information deemed reliable but not guaranteed.