
For SaleFor sale
264 Templeview Way NE
264 Templeview Way NE
$420,000
MLS® A2354154
4
Bedrooms
3
Bathrooms
1,240
Area (sqft)
1978
Year Built
2,508
Lot Size
Description
Welcome to this well-designed two-storey semi-detached home, offering functional living space across three levels perfect for families or investors alike. The main floor features a bright kitchen with an attached eating area, a spacious living room and connected dining room great for entertaining and family meals. A convenient 2-piece bathroom completes the main. Upstairs, you'll find a large primary bedroom with duel closets, two more generously sized bedrooms and a full 4-piece bathroom, offering a comfortable private space for the entire family. The finished basement adds excellent additional living space with a rec room perfect for a media room or home gym, a fourth bedroom/office (windows not egress), and a full bathroom ideal for guests or a growing family. The home has been updated with some fresh paint, new flooring and is situated right next to a park/playground area. Don't miss your chance to view this fantastic property, book your showing today!
Features
- Laminate Counters
- Rain Gutters
- Dishwasher
- Dryer
- Electric Stove
- Range Hood
- Refrigerator
- Washer
- Linoleum
- Tile
- Vinyl
- Forced Air
- None
- Asphalt Shingle
- Brick
- Vinyl Siding
- Wood Frame
- Back Lane
- City Lot
- Front Yard
- Park
- Playground
- Schools Nearby
- Shopping Nearby
- Sidewalks
- Street Lights
- Full
- Fenced
- Two
- 2 Storey
- Attached-Side by Side
- Poured Concrete
Essential Information
- MLS® #
- A2354154
- Property Type
- Residential
- Property Sub Type
- Semi Detached (Half Duplex)
- Style
- 2 Storey, Attached-Side by Side
- Levels
- Two
- Year Built
- 1978
- Full Bathrooms
- 2
- Half Bathrooms
- 1
- Title
- Fee Simple
Community
- Community
- Temple
- District
- CAL Zone NE
- Postal Code
- T1Y 3Y9
- County
- Calgary
- Community Features
- Park, Playground, Schools Nearby, Shopping Nearby, Sidewalks, Street Lights
Services & Amenities
- Heating
- Forced Air
Interior
- Flooring
- Linoleum, Tile, Vinyl
- Interior Features
- Laminate Counters
- Appliances
- Dishwasher, Dryer, Electric Stove, Range Hood, Refrigerator, Washer
- Basement
- Full
- Basement Development
- Finished
- Laundry
- In Basement
- Rooms Above Grade
- 6
Exterior
- Lot Features
- Back Lane, City Lot, Front Yard
- Lot Size (sqft)
- 2508
- Frontage
- 7.74M 25`5"
- Exterior Features
- Rain Gutters
- Roof
- Asphalt Shingle
- Construction
- Brick, Vinyl Siding, Wood Frame
- Foundation
- Poured Concrete
- Fencing
- Fenced
Additional Details
- Zoning
- R-C2
- Structure Type
- Duplex
- Restrictions
- None Known
Location
Mortgage estimate
Estimates only. Actual rates and payments may vary based on lender, credit, and property type.
Similar properties
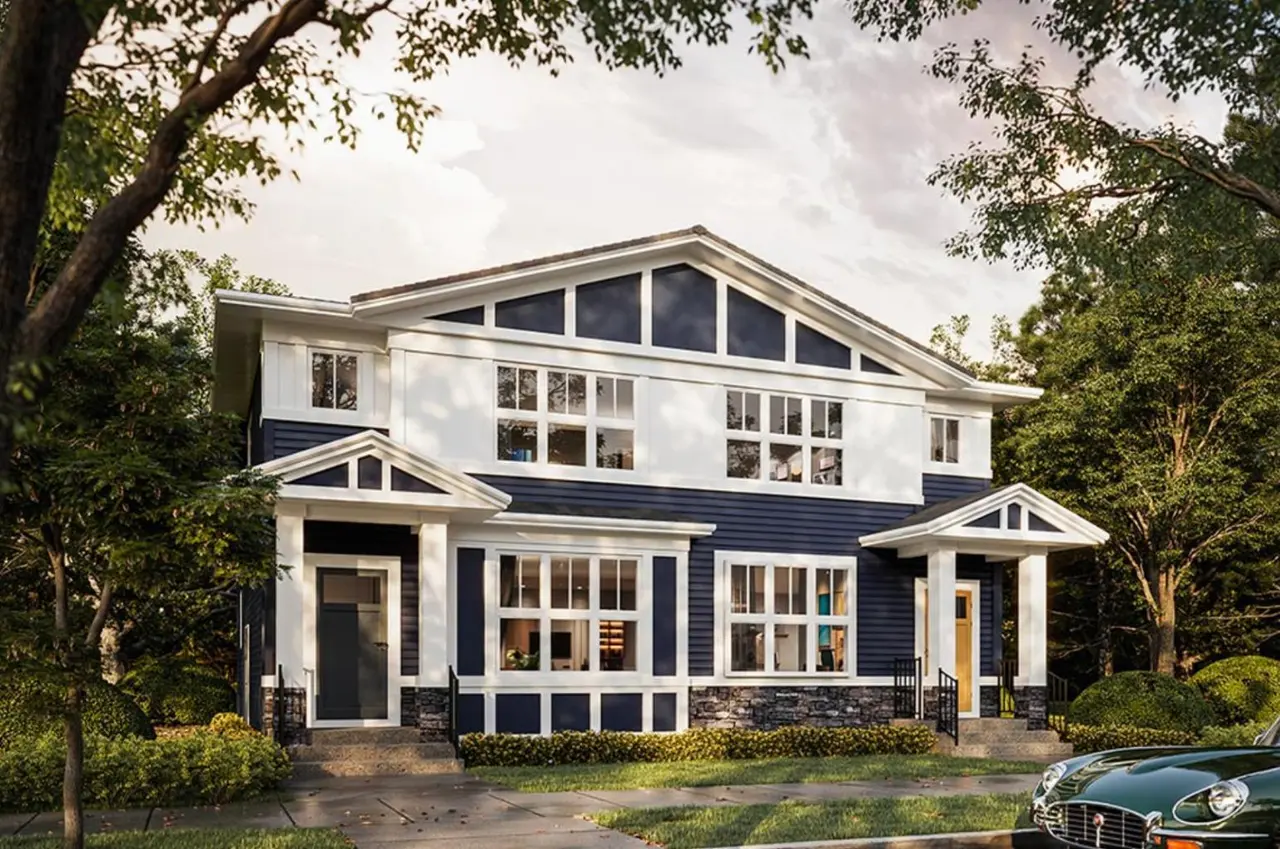
For SaleMLS®
$519,900
467 Rangeview Street SE
467 Rangeview Street SE
4
Beds
3
Baths
1531
sqft
View detailsSemi Detached (Half Duplex)
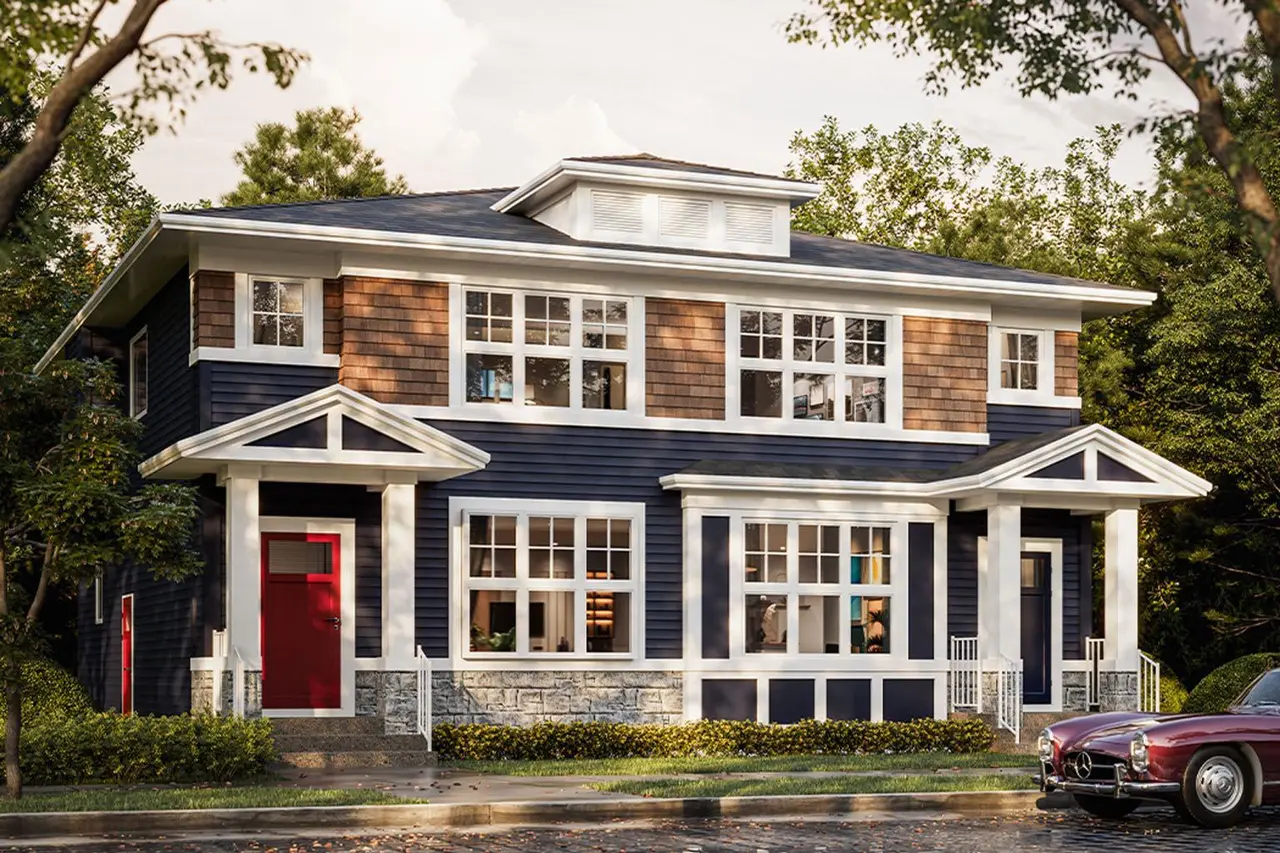
For SaleMLS®
$539,900
463 Rangeview Street SE
463 Rangeview Street SE
4
Beds
3
Baths
1630
sqft
View detailsSemi Detached (Half Duplex)
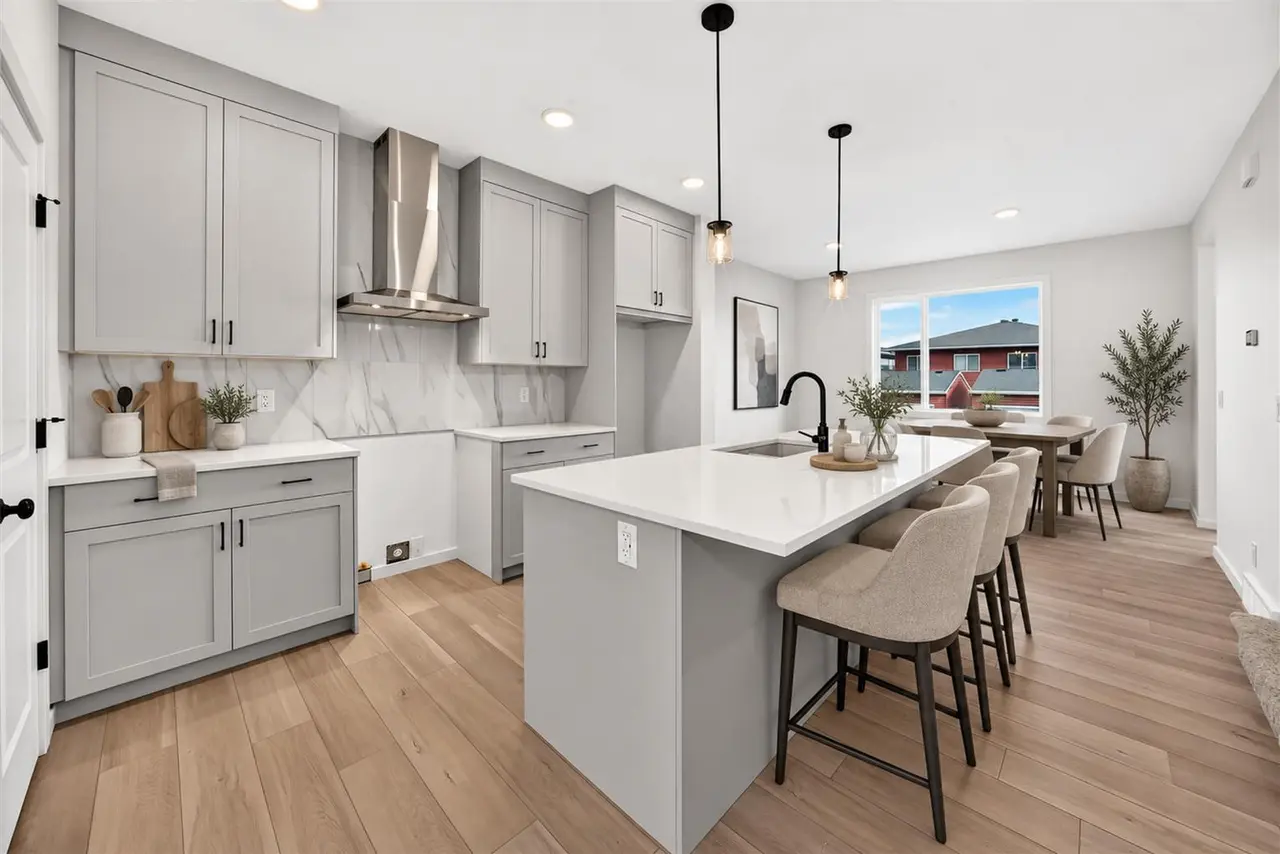
For SaleMLS®
$529,900
Listed by Rory Winder, The Real Estate District · MLS® A2354154. Listing data provided by Pillar 9™. Information deemed reliable but not guaranteed.