
For SaleFor sale
27, 130 Discovery Drive SW
27, 130 Discovery Drive SW
$725,000
MLS® A2351458
3
Bedrooms
3
Bathrooms
1,720
Area (sqft)
2022
Year Built
2
Parking
2
Garage
1,097
Lot Size
Description
Your morning could start with coffee on the balcony and a walk through Griffith Woods. This beautifully finished three-bedroom, 2.5-bathroom townhome in Discovery Ridge offers a thoughtful three-level layout with plenty of space for everyday life. The entry level offers direct access from the double attached garage and a versatile flex area, ideal for a home office, workout space or quiet spot to unwind. On the second floor, the kitchen features quartz counters and stainless steel appliances, including a gas cooktop, separate wall oven and built-in microwave. The adjoining dining area opens onto the balcony, complete with a barbecue gas line. Air conditioning keeps summer days comfortable, while a gas fireplace brings warmth to the spacious living room. Hardwood flooring carries throughout the home, adding warmth and a cohesive finish. A built-in desk just off the living room adds a convenient workspace, and a powder room completes this level. Upstairs, vaulted ceilings bring an airy feel to the primary bedroom, complemented by a walk-in closet with organizers and a five-piece ensuite featuring a walk-in shower, soaker tub and dual vanities. Two additional bedrooms, a full bathroom and conveniently located laundry complete the top floor. Set in the well-managed Griffith Pointe complex, this home puts the forested pathways and Elbow River scenery of Griffith Woods close by, with shopping, restaurants and everyday services at Westhills and Signal Hill within easy reach. Stoney Trail and Glenmore Trail keep your daily commute connected, while easy access west makes weekend trips to Bragg Creek and the mountains that much simpler. Beautifully finished, easy to settle into, and surrounded by reasons to get outside. Come see what life in Discovery Ridge could look like.
Features
- Built-in Features
- High Ceilings
- Kitchen Island
- Open Floorplan
- Pantry
- Quartz Counters
- Recessed Lighting
- Storage
- Vaulted Ceiling(s)
- Walk-In Closet(s)
- Balcony
- BBQ gas line
- Dishwasher
- Garage Control(s)
- Garburator
- Gas Cooktop
- Microwave
- Oven-Built-In
- Range Hood
- Refrigerator
- Washer/Dryer
- Window Coverings
- Tile
- Vinyl Plank
- Forced Air
- Central Air
- Double Garage Attached
- Garage Door Opener
- Garage Faces Rear
- Asphalt Shingle
- Brick
- Concrete
- Back Lane
- Rectangular Lot
- Park
- Playground
- Schools Nearby
- Shopping Nearby
- Sidewalks
- Street Lights
Essential Information
- MLS® #
- A2351458
- Property Type
- Residential
- Property Sub Type
- Row/Townhouse
- Style
- 3 (or more) Storey
- Levels
- Three Or More
- Year Built
- 2022
- Full Bathrooms
- 2
- Half Bathrooms
- 1
- Title
- Fee Simple
Community
- Community
- Discovery Ridge
- District
- CAL Zone W
- Postal Code
- T3H 6E9
- County
- Calgary
- Community Features
- Park, Playground, Schools Nearby, Shopping Nearby, Sidewalks, Street Lights, Walking/Bike Paths
Services & Amenities
- Parking
- Double Garage Attached, Garage Door Opener, Garage Faces Rear
- Parking Spaces
- 2
- Garage Spaces
- 2
- Heating
- Forced Air
- Cooling
- Central Air
Interior
- Flooring
- Tile, Vinyl Plank
- Interior Features
- Built-in Features, High Ceilings, Kitchen Island, Open Floorplan, Pantry, Quartz Counters, Recessed Lighting, Storage, Vaulted Ceiling(s), Walk-In Closet(s)
- Appliances
- Dishwasher, Garage Control(s), Garburator, Gas Cooktop, Microwave, Oven-Built-In, Range Hood, Refrigerator, Washer/Dryer, Window Coverings
- Fireplace
- Gas, Living Room
- Laundry
- Upper Level
- Rooms Above Grade
- 8
Exterior
- Lot Features
- Back Lane, Rectangular Lot
- Lot Size (sqft)
- 1097
- Frontage
- 6.40M 21`0"
- Exterior Features
- Balcony, BBQ gas line
- Patio / Porch
- Balcony(s)
- Roof
- Asphalt Shingle
- Construction
- Brick, Concrete
- Foundation
- Poured Concrete
Additional Details
- Zoning
- M-G
- Structure Type
- Four Plex
- Restrictions
- Restrictive Covenant, Utility Right Of Way
- Inclusions
- Garage Overhead Storage Rack, Security Camera System, Doorbell Camera
- Association Fee
- 318.57
- Association Fee Freq
- Monthly
Location
Mortgage estimate
Estimates only. Actual rates and payments may vary based on lender, credit, and property type.
Similar properties
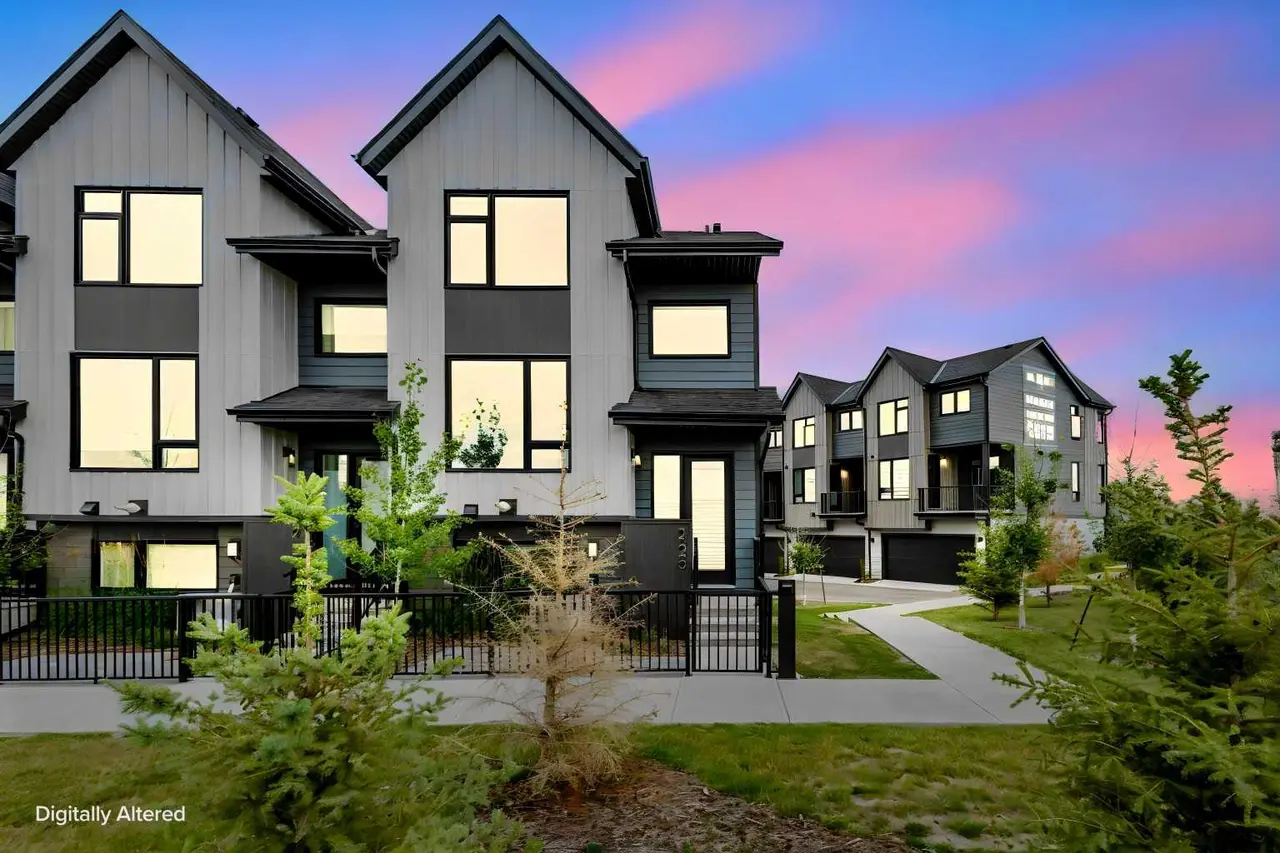
For SaleMLS®
$588,000
229, 85 Sage Hill Heights NW
229, 85 Sage Hill Heights NW
4
Beds
3
Baths
1412
sqft
View detailsRow/Townhouse
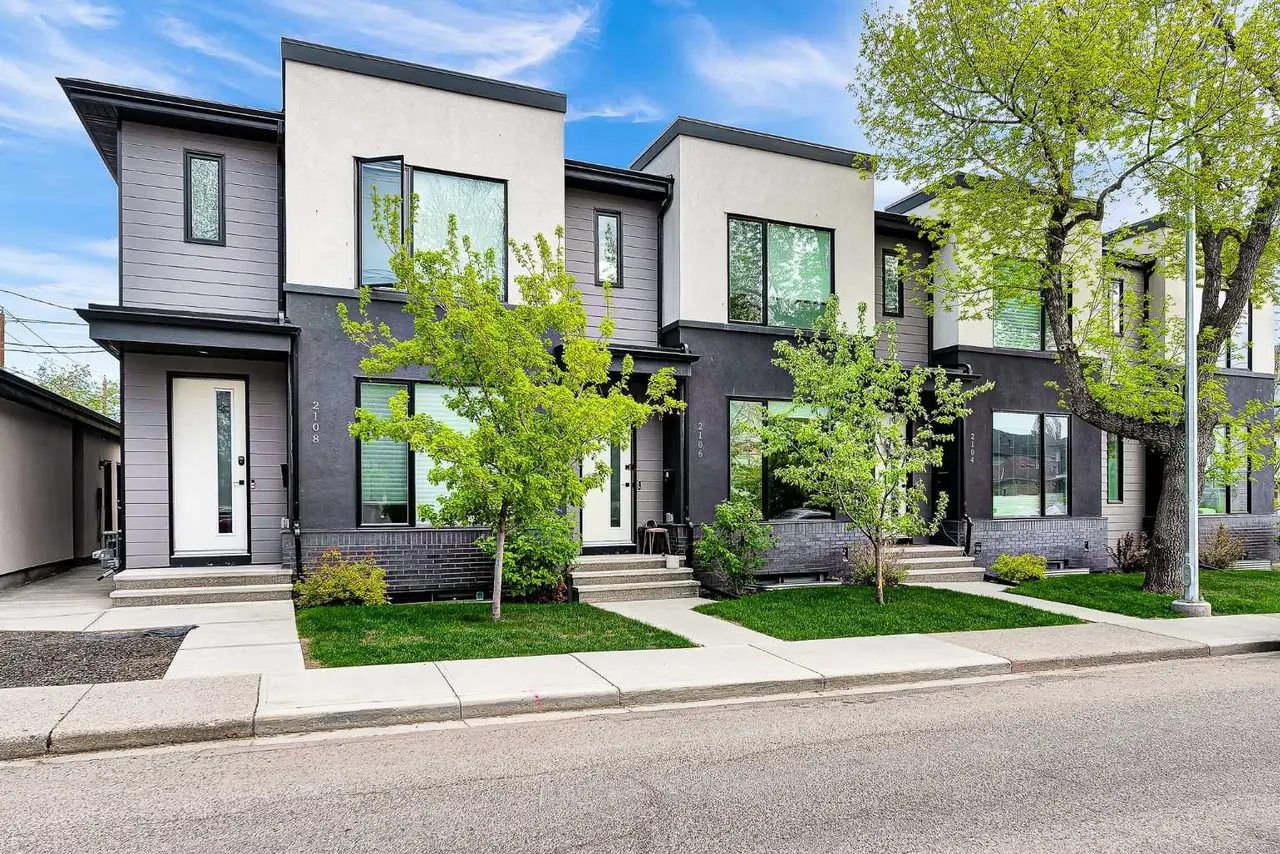
For SaleMLS®
$575,000
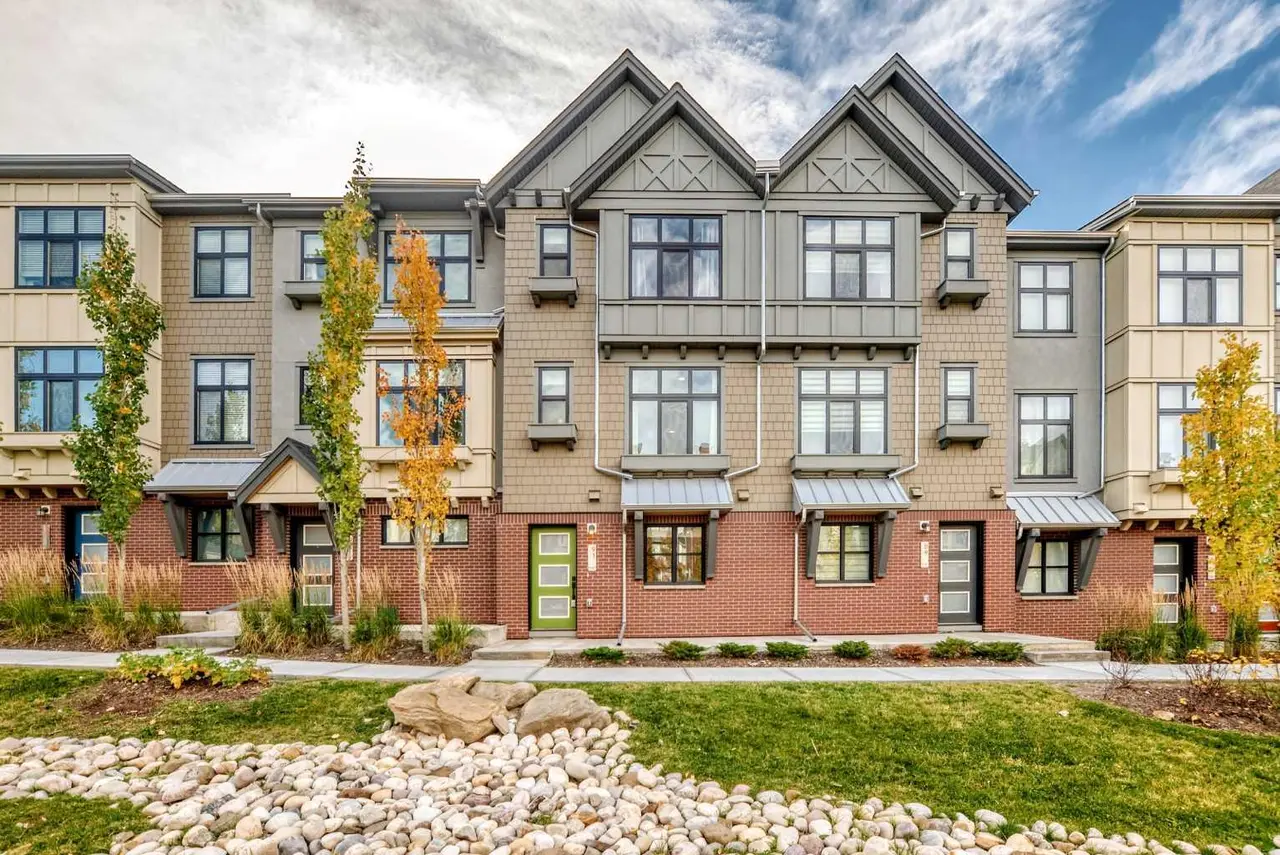
For SaleMLS®
$589,900
Listed by Chris Adam, CIR Realty · MLS® A2351458. Listing data provided by Pillar 9™. Information deemed reliable but not guaranteed.