
For SaleFor sale
2723 45 Street S
2723 45 Street S
$528,700
MLS® A2323120
3
Bedrooms
3
Bathrooms
1,543
Area (sqft)
2018
Year Built
4
Parking
2
Garage
3,584
Lot Size
Description
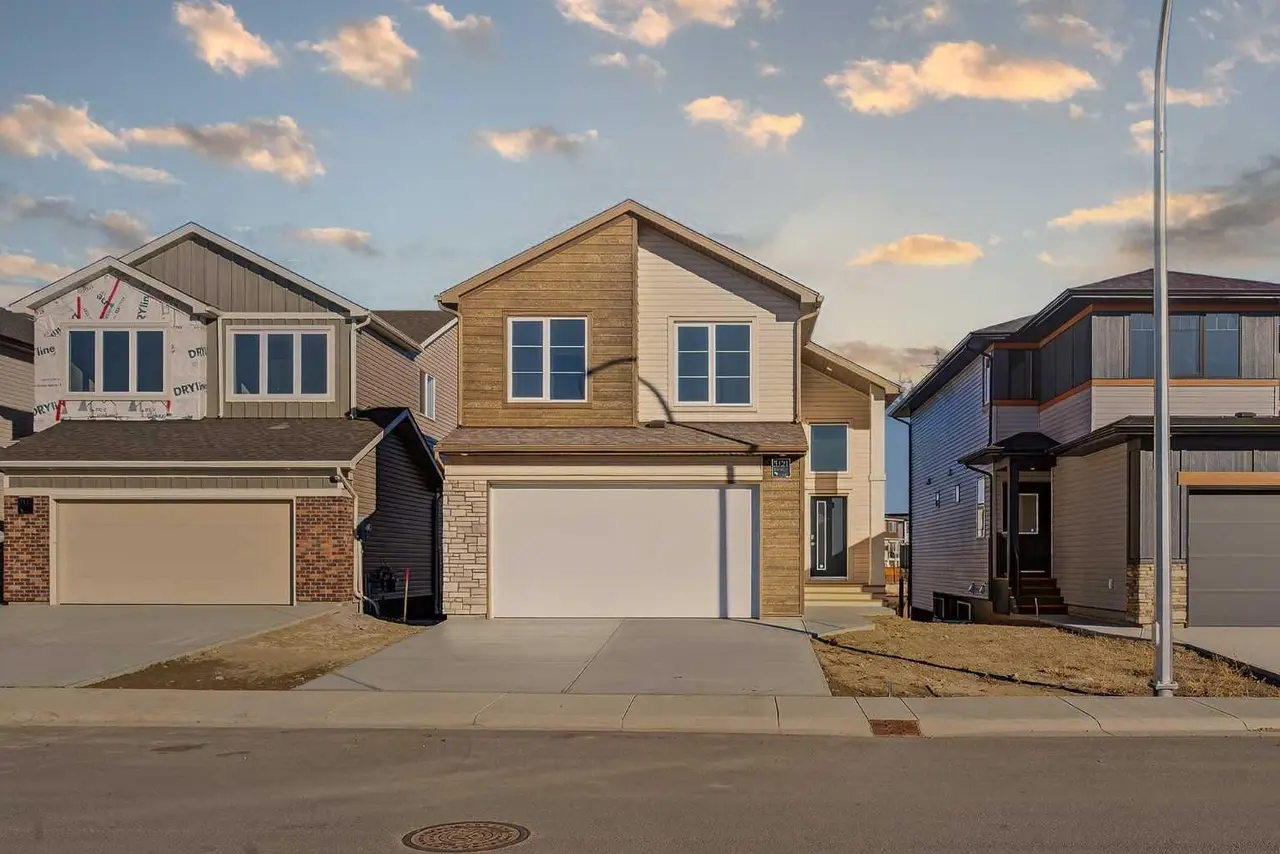
In the modern Southbrook Subdivision, near Dr. Robert Plaxton Elementary School. This lovely home has character inside with tall vaulted living room, bright windows, and feature wall with gas fireplace, plus an eye-catching staircase to the 2nd floor. The exterior is complemented with Gemstone lights. The yard is fully fenced, treed, and includes underground sprinklers. Avoid paying for landscaping and fencing and enjoy your yard right from the beginning! Home also features central air conditioning, central vacuum, and granite countertops.
Features
- Breakfast Bar
- Ceiling Fan(s)
- Storage
- Walk-In Closet(s)
- Lighting
- Central Air Conditioner
- Dryer
- Microwave Hood Fan
- Refrigerator
- Stove(s)
- Washer
- Window Coverings
- Carpet
- Laminate
- Tile
- Forced Air
- Central Air
- Double Garage Attached
- Asphalt Shingle
- Other
- Back Lane
- Back Yard
- Park
- Playground
- Schools Nearby
- Shopping Nearby
- Sidewalks
- Street Lights
- Walking/Bike Paths
- Full
- Fenced
- Deck
- Two
- 2 Storey
- Poured Concrete
Essential Information
- MLS® #
- A2323120
- Property Type
- Residential
- Property Sub Type
- Detached
- Style
- 2 Storey
- Levels
- Two
- Year Built
- 2018
- Full Bathrooms
- 2
- Half Bathrooms
- 1
- Days on Market
- 3
- Title
- Fee Simple
Community
- Community
- Discovery
- Postal Code
- T1K 8J4
- County
- Lethbridge
- Community Features
- Park, Playground, Schools Nearby, Shopping Nearby, Sidewalks, Street Lights, Walking/Bike Paths
Services & Amenities
- Parking
- Double Garage Attached
- Parking Spaces
- 4
- Garage Spaces
- 2
- Heating
- Forced Air
- Cooling
- Central Air
Interior
- Flooring
- Carpet, Laminate, Tile
- Interior Features
- Breakfast Bar, Ceiling Fan(s), Storage, Walk-In Closet(s)
- Appliances
- Central Air Conditioner, Dryer, Microwave Hood Fan, Refrigerator, Stove(s), Washer, Window Coverings
- Basement
- Full
- Basement Development
- Unfinished
- Fireplace
- Gas
- Laundry
- Upper Level
- Rooms Above Grade
- 6
Exterior
- Lot Features
- Back Lane, Back Yard
- Lot Size (sqft)
- 3584
- Frontage
- 9.75M 32`0"
- Exterior Features
- Lighting
- Patio / Porch
- Deck
- Roof
- Asphalt Shingle
- Construction
- Other
- Foundation
- Poured Concrete
- Fencing
- Fenced
Additional Details
- Zoning
- R-CL
- Structure Type
- House
- Restrictions
- None Known
- Inclusions
- Gem stone lights, U/G Sprinklers, Garage opener + 2 remotes, Ceiling fan with remote, security system hardware
Location
Mortgage estimate
Estimates only. Actual rates and payments may vary based on lender, credit, and property type.
Similar properties

Listed by JEFF REIMER, Royal Lepage South Country - Lethbridge · MLS® A2323120. Listing data provided by Pillar 9™. Information deemed reliable but not guaranteed.