For SaleFor sale
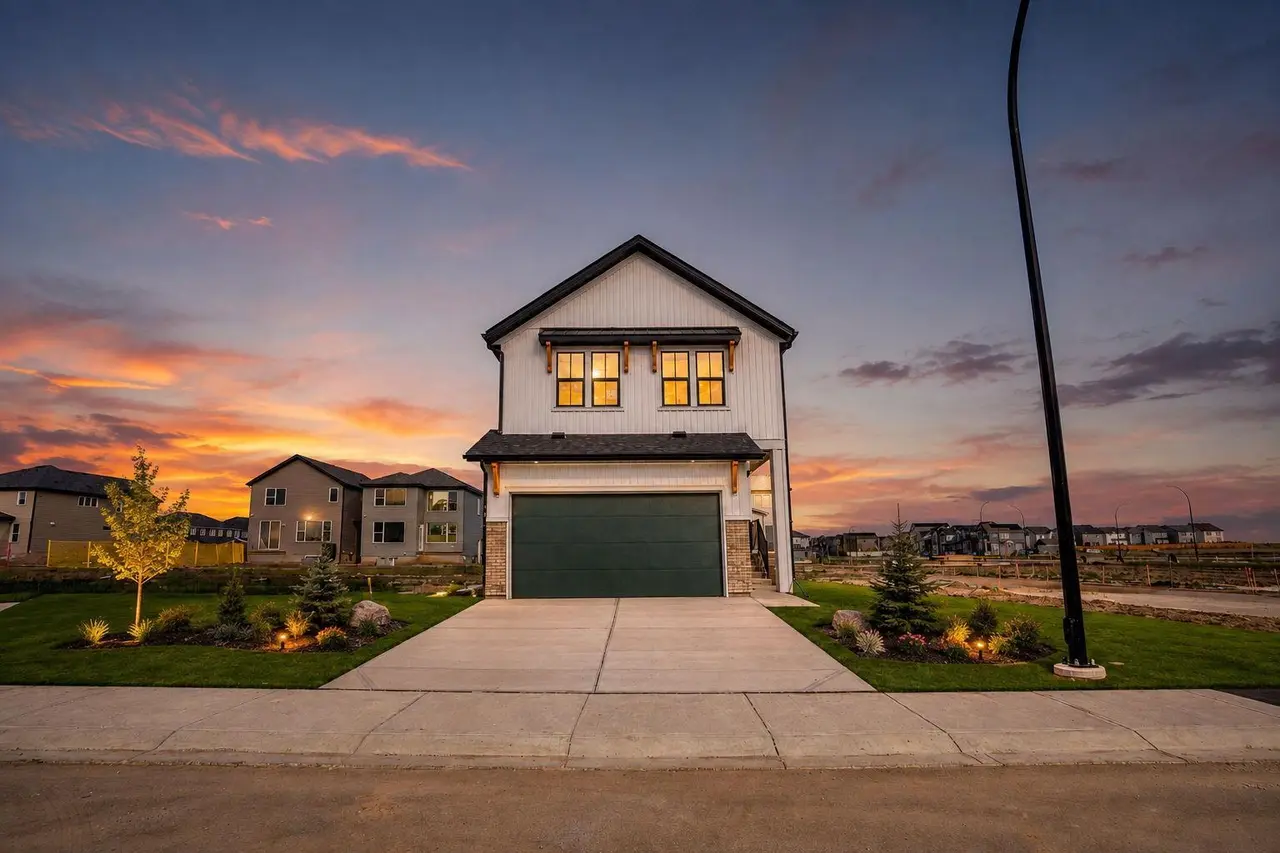
28 Bluerock Terrace SW
28 Bluerock Terrace SW
$739,900
MLS® A2284993
3
Bedrooms
3
Bathrooms
2,009
Area (sqft)
2025
Year Built
2
Parking
2
Garage
Description
Imagine waking up each morning in your own private top-floor retreat, stepping onto your balcony with a coffee in hand, and taking in views of the city skyline. This feature sets 28 Bluerock Terrace SW apart, with the entire third level dedicated to a luxurious primary bedroom designed for privacy and relaxation. The Skyline model by Calbridge Homes offers 1,962 sq. ft. of thoughtfully designed living space with 3 bedrooms and 2.5 bathrooms. The open-concept main floor is ideal for everyday living and entertaining, featuring a spacious kitchen with a large central island and plenty of natural light. The second level includes two additional bedrooms, a versatile bonus room, and a den, providing flexible space for family, work, or hobbies. Located just steps from Central Park, pathways, and community amenities, this home also includes front landscaping and a double attached garage for added convenience. Blending modern design, functional living, and a truly unique layout. Some photos include virtual staging.
Features
- Bathroom Rough-in
- Kitchen Island
- Separate Entrance
- Walk-In Closet(s)
- Awning(s)
- Balcony
- Dishwasher
- Dryer
- Electric Range
- Microwave Hood Fan
- Refrigerator
- Washer
- Carpet
- Vinyl Plank
- Forced Air
- Natural Gas
- None
- Double Garage Detached
- Asphalt Shingle
- Stone
- Vinyl Siding
Essential Information
- MLS® #
- A2284993
- Property Type
- Residential
- Property Sub Type
- Detached
- Style
- 3 (or more) Storey
- Levels
- Three Or More
- Year Built
- 2025
- Full Bathrooms
- 2
- Half Bathrooms
- 1
- Days on Market
- 177
- New Construction
- Yes
- Title
- Fee Simple
Community
- Community
- Alpine Park
- District
- CAL Zone S
- Postal Code
Location
Mortgage estimate
Estimates only. Actual rates and payments may vary based on lender, credit, and property type.
Similar properties
Listed by David Lofthaug, Bode Platform Inc. · MLS® A2284993. Listing data provided by Pillar 9™. Information deemed reliable but not guaranteed.