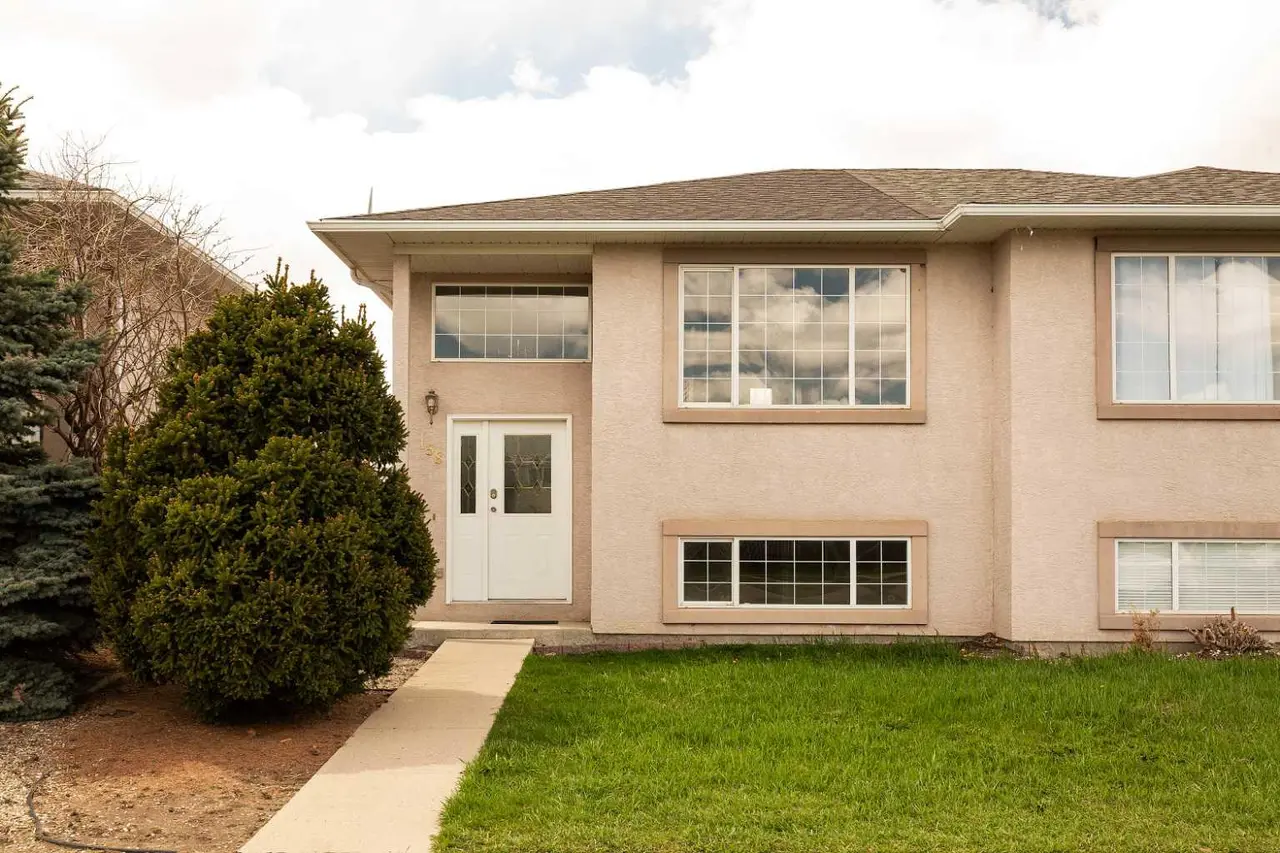
For SaleFor sale
28 Cayuga Crescent W
28 Cayuga Crescent W
$324,000
MLS® A2322348
5
Bedrooms
2
Bathrooms
812
Area (sqft)
1981
Year Built
2
Parking
Description
Welcome to 28 Cayuga Cres W! This fantastic 1/2 duplex is ready for some new owners. The main level has tons of room across its 812 square feet of living space. There are two sizeable bedrooms on this level as well as a nice and bright living room. The kitchen and dining room will be perfect for cooking nightly meals. Moving downstairs, you have three more bedrooms to go along with a laundry room and a 3pc bath. Out back, you have a great little backyard area that will be perfect for relaxing in the warm southern Alberta months.
Features
- Ceiling Fan(s)
- Storage
- Private Yard
- Central Air Conditioner
- Dryer
- Microwave
- Refrigerator
- Stove(s)
- Washer
- Carpet
- Laminate
- Linoleum
- Forced Air
- Central Air
- Parking Pad
- Asphalt Shingle
- Brick
- Vinyl Siding
- Back Yard
- Landscaped
- Park
- Playground
Essential Information
- MLS® #
- A2322348
- Property Type
- Residential
- Property Sub Type
- Semi Detached (Half Duplex)
- Style
- Attached-Side by Side, Bi-Level
- Levels
- Bi-Level
- Year Built
- 1981
- Full Bathrooms
- 2
- Days on Market
- 55
- Title
- Fee Simple
Community
- Community
- Indian Battle Heights
- Postal Code
- T1K 5H5
- County
- Lethbridge
- Community Features
- Park, Playground, Schools Nearby, Shopping Nearby, Sidewalks, Street Lights
Location
Mortgage estimate
Estimates only. Actual rates and payments may vary based on lender, credit, and property type.
Similar properties
Listed by MEGHAN WITTIG, Onyx Realty Ltd. · MLS® A2322348. Listing data provided by Pillar 9™. Information deemed reliable but not guaranteed.