
For SaleFor sale
280, 4037 42 Street NW
280, 4037 42 Street NW
$459,999
MLS® A2294839
2
Bedrooms
3
Bathrooms
1,621
Area (sqft)
1979
Year Built
3
Parking
2
Garage
Description
New Price! Nestled in the highly sought-after community of Varsity, this well maintained townhome is surrounded with mature trees and back onto a rare pond with tranquil green space views. Boasting a dramatic 10-foot ceiling in the living room, expansive windows, and stylish laminate flooring, the home is bright, airy, and inviting throughout. The spacious living room features a cozy wood-burning fireplace and provides direct access to the backyard with decks and red Adirondack chairs overlooking the pond. A formal dining area with a built-in wet bar enhances the home’s entertaining appeal.
The upgraded kitchen is well-appointed with granite countertops, stainless steel appliances, and a sun-filled breakfast nook. Upstairs, a flexible den/bonus space opens to a private balcony, ideal for a home office or reading area. Two generously sized bedrooms complete the upper level, including a primary suite with a walk-in/through closet and a private ensuite.
Additional highlights include an attached tandem garage and an unbeatable location just minutes from Market Mall, the University of Calgary, and major hospitals. This exceptional property offers a perfect combination of comfort, style, and convenience.
The upgraded kitchen is well-appointed with granite countertops, stainless steel appliances, and a sun-filled breakfast nook. Upstairs, a flexible den/bonus space opens to a private balcony, ideal for a home office or reading area. Two generously sized bedrooms complete the upper level, including a primary suite with a walk-in/through closet and a private ensuite.
Additional highlights include an attached tandem garage and an unbeatable location just minutes from Market Mall, the University of Calgary, and major hospitals. This exceptional property offers a perfect combination of comfort, style, and convenience.
Features
- Granite Counters
- High Ceilings
- Balcony
- Built-In Oven
- Dishwasher
- Dryer
- Electric Cooktop
- Garage Control(s)
- Range Hood
- Refrigerator
- Washer
- Window Coverings
- Carpet
- Ceramic Tile
- Laminate
- Forced Air
- Natural Gas
- None
- Double Garage Attached
- Tandem
- Asphalt Shingle
- Brick
- Cedar
- Concrete
- Wood Frame
- Back Yard
- Backs on to Park/Green Space
- Garden
- Landscaped
- Park
- Schools Nearby
- Shopping Nearby
- Full
- Fenced
- Balcony(s)
- Deck
- Two
- 2 Storey
- Poured Concrete
Essential Information
- MLS® #
- A2294839
- Property Type
- Residential
- Property Sub Type
- Row/Townhouse
- Style
- 2 Storey
- Levels
- Two
- Year Built
- 1979
- Full Bathrooms
- 2
- Half Bathrooms
- 1
- Days on Market
- 99
- Title
- Fee Simple
Community
- Community
- Varsity
- District
- CAL Zone NW
- Postal Code
- T3A 2M9
- County
- Calgary
- Community Features
- Park, Schools Nearby, Shopping Nearby
Services & Amenities
- Parking
- Double Garage Attached, Tandem
- Parking Spaces
- 3
- Garage Spaces
- 2
- Heating
- Forced Air, Natural Gas
Interior
- Flooring
- Carpet, Ceramic Tile, Laminate
- Interior Features
- Granite Counters, High Ceilings
- Appliances
- Built-In Oven, Dishwasher, Dryer, Electric Cooktop, Garage Control(s), Range Hood, Refrigerator, Washer, Window Coverings
- Basement
- Full
- Basement Development
- Finished
- Fireplace
- Metal, Wood Burning
- Laundry
- In Basement
- Rooms Above Grade
- 6
Exterior
- Lot Features
- Back Yard, Backs on to Park/Green Space, Garden, Landscaped
- Exterior Features
- Balcony
- Patio / Porch
- Balcony(s), Deck
- Roof
- Asphalt Shingle
- Construction
- Brick, Cedar, Concrete, Wood Frame
- Foundation
- Poured Concrete
- Fencing
- Fenced
Additional Details
- Zoning
- M-C1 d75
- Structure Type
- Five Plus
- Restrictions
- Board Approval, Pets Allowed
- Inclusions
- Compressor, water filtration and heating systems in the kitchen are all working but to be included as is conditions.
- Association Fee
- 700.20
- Association Fee Freq
- Monthly
Location
Mortgage estimate
Estimates only. Actual rates and payments may vary based on lender, credit, and property type.
Similar properties
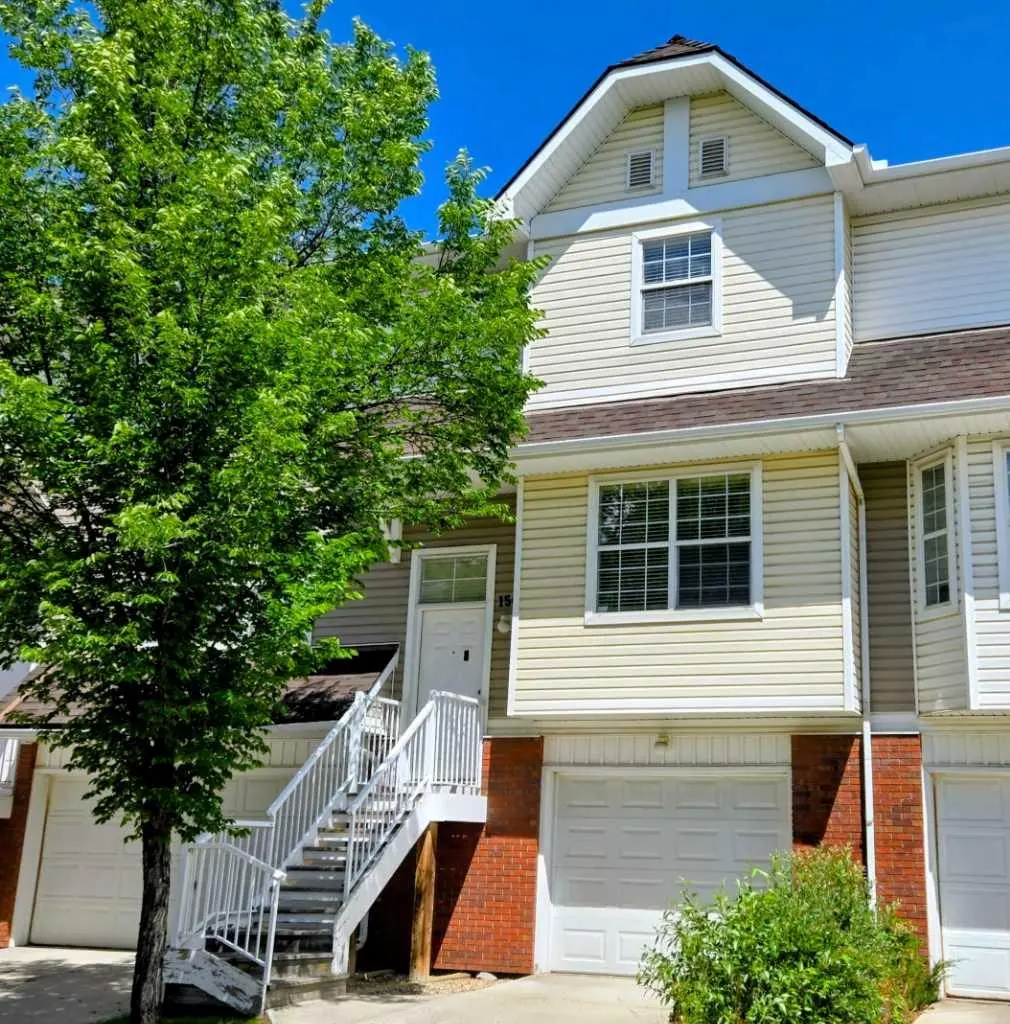
For SaleMLS®
$399,900
156 Tuscany Springs Gardens NW
156 Tuscany Springs Gardens NW
2
Beds
3
Baths
1374
sqft
View detailsRow/Townhouse

For SaleMLS®
$429,000
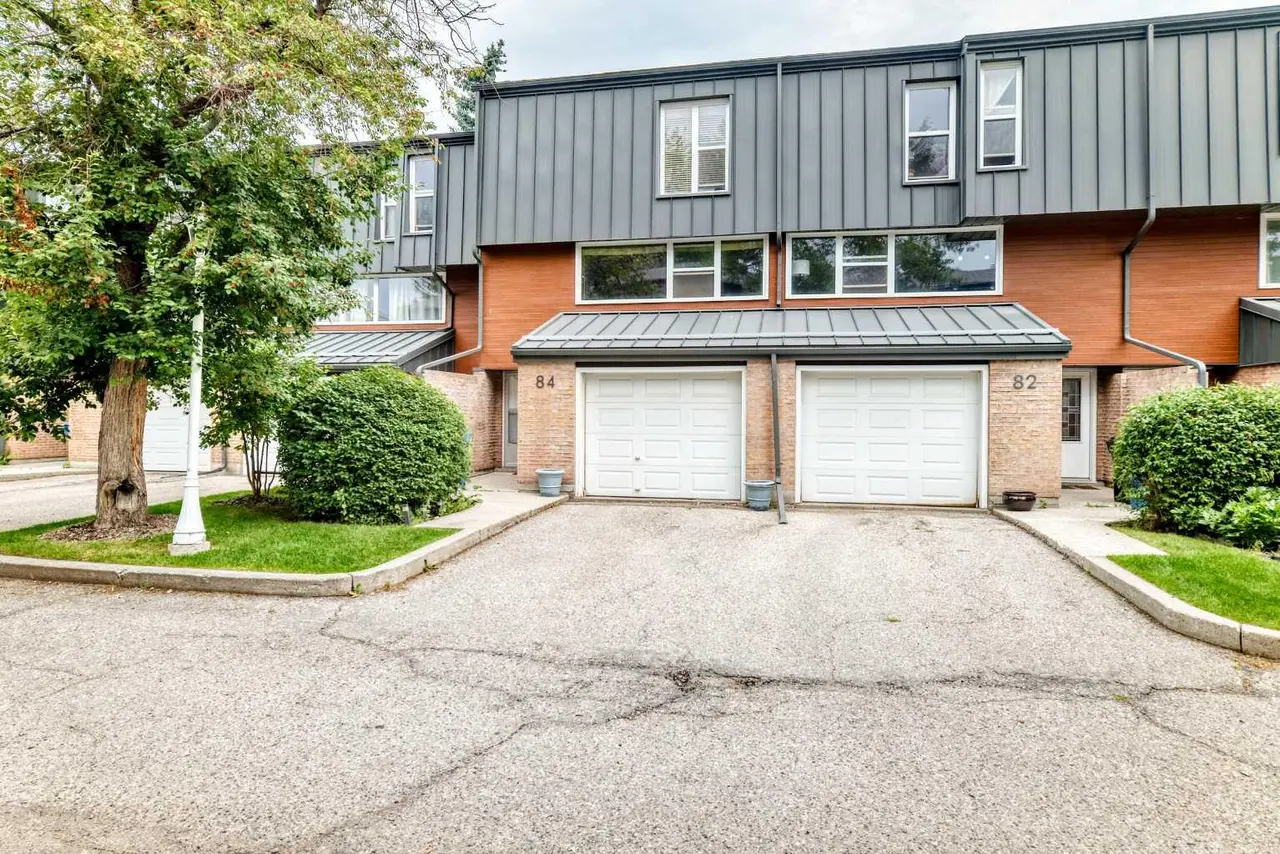
For SaleMLS®
$475,000
Listed by Steve Xu, First Place Realty · MLS® A2294839. Listing data provided by Pillar 9™. Information deemed reliable but not guaranteed.