For SaleFor sale
282 Alpine Avenue SW
282 Alpine Avenue SW
$534,786
MLS® A2290766
3
Bedrooms
3
Bathrooms
1,752
Area (sqft)
2023
Year Built
2
Parking
2
Garage
Description
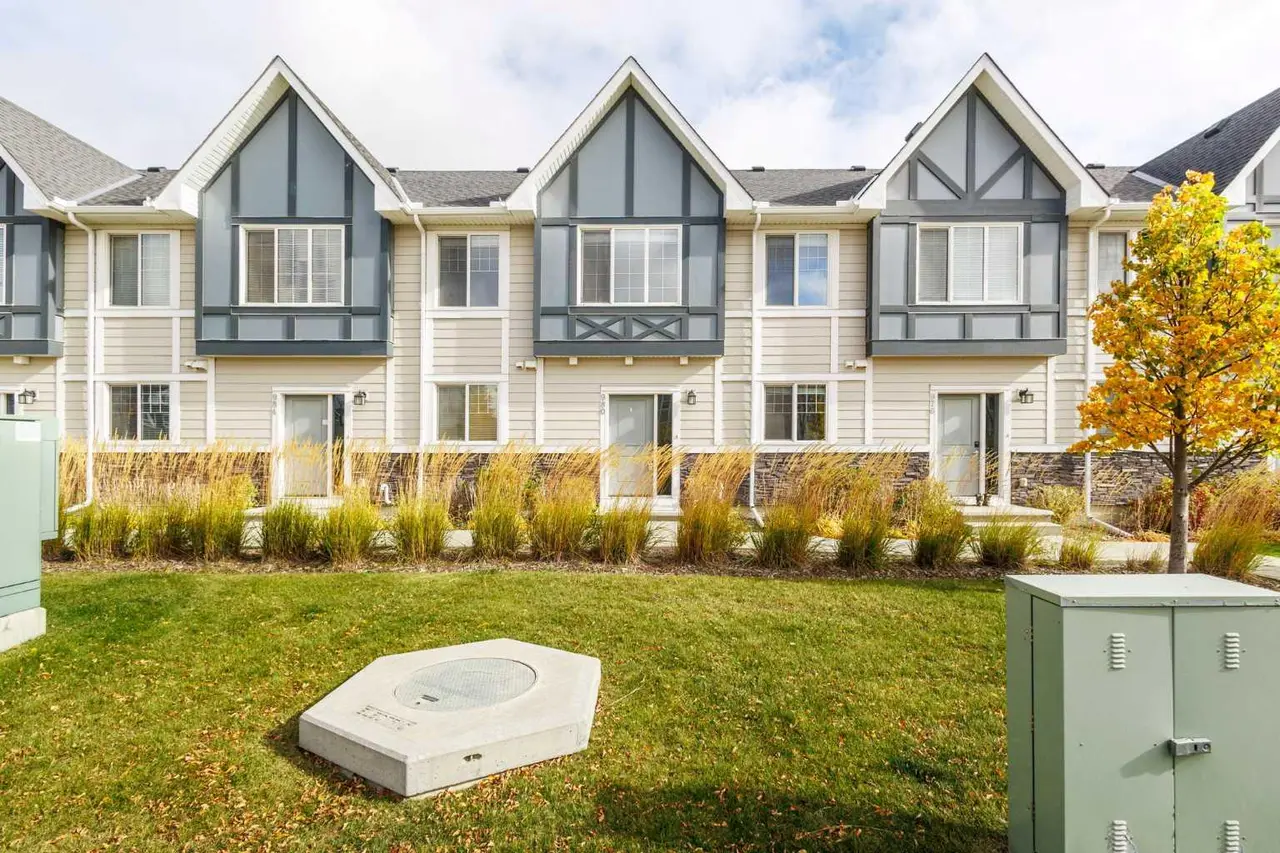
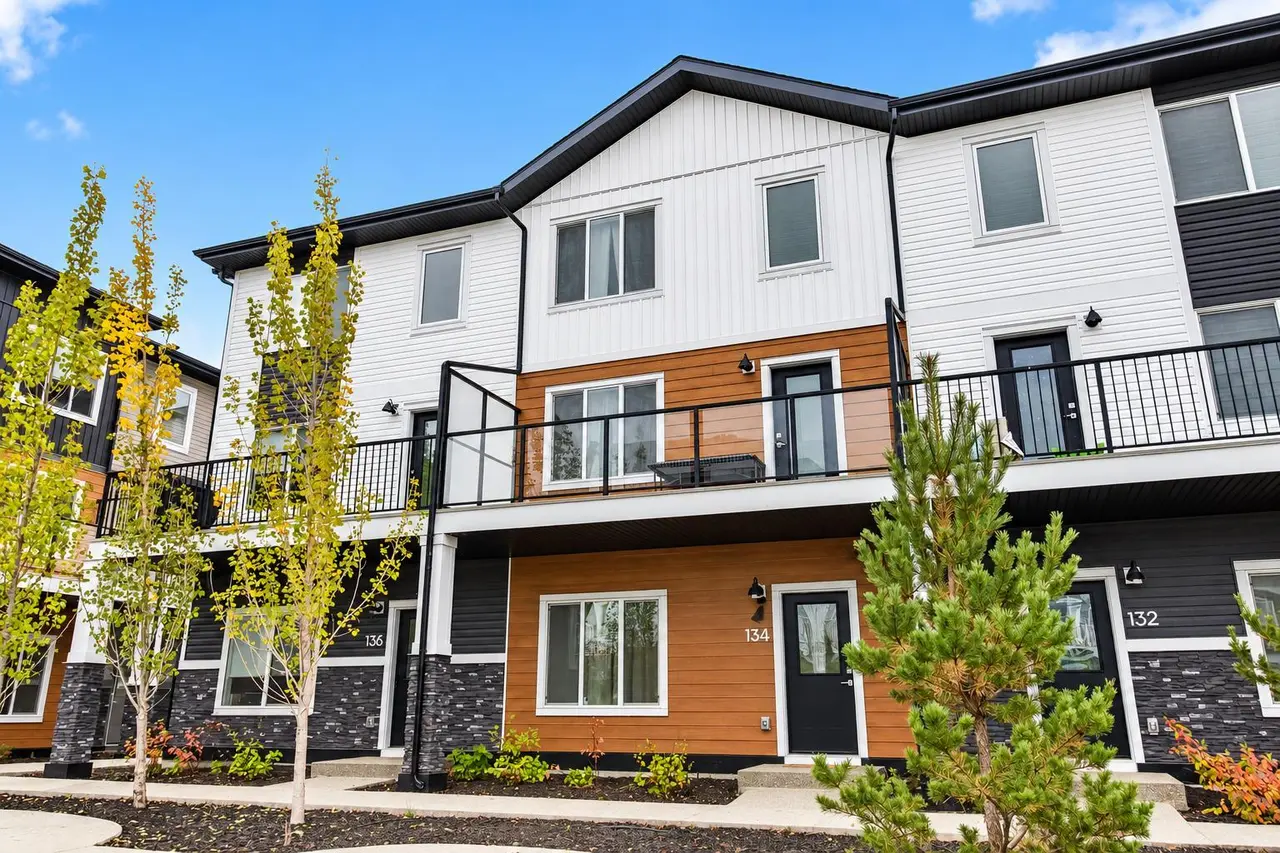
Welcome to this New and young community of Alpine Park. No Condo fees!!!!. Spacious 3 Level home plus a lower level. 3 bedrooms + large main floor Den/Office, 2 and 1/2 bathrooms, Double attached garage. This home offers lots of living space, beautiful open concept with 9 ft Ceilings, lots of large windows, and natural light coming in. The second level is very welcoming with a large Living room, Dining room, and a Stylish kitchen. Upgraded Stainless steel appliances, quartz countertops, large island, lots of upgraded cabinets, Luxury vinyl laminate flooring, and more. Enjoy large family or intimate dinners in the ideal Dining room. Primary Suite has a 4-piece en-suite and very large walk-in closet. Two more very good-sized bedrooms on this level, a 4-piece main bathroom, and laundry. Double attached garage is a bonus. Close to many amenities, shopping, and major routes. Transit bus stop is 1 minute away. House has been professionally painted. A perfect home for you to enjoy.
Features
- High Ceilings
- Kitchen Island
- Open Floorplan
- Pantry
- Quartz Counters
- Walk-In Closet(s)
- Balcony
- Lighting
- Dishwasher
- Dryer
- Electric Stove
- Garage Control(s)
- Refrigerator
- Washer
- Carpet
- Vinyl Plank
- Forced Air
- Natural Gas
- None
- Alley Access
- Double Garage Attached
- Asphalt Shingle
Essential Information
- MLS® #
- A2290766
- Property Type
- Residential
- Property Sub Type
- Row/Townhouse
- Style
- 3 (or more) Storey
- Levels
- Three Or More
- Year Built
- 2023
- Full Bathrooms
- 2
- Half Bathrooms
- 1
- Days on Market
- 182
- Title
- Fee Simple
Community
- Community
- Alpine Park
- District
- CAL Zone S
- Postal Code
- T2Y 0R8
- County
Location
Mortgage estimate
Estimates only. Actual rates and payments may vary based on lender, credit, and property type.
Similar properties
Listed by Imtiaz Ahmed, URBAN-REALTY.ca · MLS® A2290766. Listing data provided by Pillar 9™. Information deemed reliable but not guaranteed.