
For SaleFor sale
285 Coalbanks Boulevard W
285 Coalbanks Boulevard W
$399,900
MLS® A2324345
4
Bedrooms
4
Bathrooms
1,287
Area (sqft)
2014
Year Built
2
Parking
2,731
Lot Size
Description
Welcome to 285 Coalbanks Blvd W, a fully developed, semi-detached two-storey home in Copperwood, located right across from Coalbanks Elementary. The main floor offers a bright, open layout with dark wood cabinetry, quartz countertops, tile backsplash, stainless steel appliances, and a functional kitchen/dining/living area. Upstairs features three bedrooms, including a spacious primary bedroom with walk-in closet and ensuite. The fully finished basement adds a comfortable family room, fourth bedroom, and additional living space. Outside, enjoy a fully fenced yard and rear parking pad. Conveniently located near The Crossings, parks, schools, shopping, and the University of Lethbridge, this is a great move-in ready option on the west side. Contact your favourite REALTOR® now to book a showing!
Features
- Walk-In Closet(s)
- None
- Central Air Conditioner
- Dishwasher
- Microwave Hood Fan
- Refrigerator
- Stove(s)
- Window Coverings
- Carpet
- Laminate
- Tile
- Forced Air
- Natural Gas
- Central Air
- Off Street
- Parking Pad
- Asphalt Shingle
- Stone
- Wood Frame
- Back Lane
- Back Yard
- Standard Shaped Lot
- Park
- Playground
- Schools Nearby
- Shopping Nearby
- Sidewalks
- Street Lights
- Full
- Fenced
- Deck
- Front Porch
- Two
- 2 Storey
- Attached-Side by Side
- Poured Concrete
Essential Information
- MLS® #
- A2324345
- Property Type
- Residential
- Property Sub Type
- Semi Detached (Half Duplex)
- Style
- 2 Storey, Attached-Side by Side
- Levels
- Two
- Year Built
- 2014
- Full Bathrooms
- 3
- Half Bathrooms
- 1
- Days on Market
- 13
- Title
- Fee Simple
Community
- Community
- Copperwood
- Postal Code
- T1J 4V4
- County
- Lethbridge
- Community Features
- Park, Playground, Schools Nearby, Shopping Nearby, Sidewalks, Street Lights
Services & Amenities
- Parking
- Off Street, Parking Pad
- Parking Spaces
- 2
- Heating
- Forced Air, Natural Gas
- Cooling
- Central Air
Interior
- Flooring
- Carpet, Laminate, Tile
- Interior Features
- Walk-In Closet(s)
- Appliances
- Central Air Conditioner, Dishwasher, Microwave Hood Fan, Refrigerator, Stove(s), Window Coverings
- Basement
- Full
- Basement Development
- Finished
- Laundry
- In Basement
- Rooms Above Grade
- 6
Exterior
- Lot Features
- Back Lane, Back Yard, Standard Shaped Lot
- Lot Size (sqft)
- 2731
- Frontage
- 7.92M 26`0"
- Patio / Porch
- Deck, Front Porch
- Roof
- Asphalt Shingle
- Construction
- Stone, Wood Frame
- Foundation
- Poured Concrete
- Fencing
- Fenced
Additional Details
- Zoning
- R-37
- Structure Type
- Duplex
- Restrictions
- None Known
- Inclusions
- Underground Sprinklers
Location
Mortgage estimate
Estimates only. Actual rates and payments may vary based on lender, credit, and property type.
Similar properties
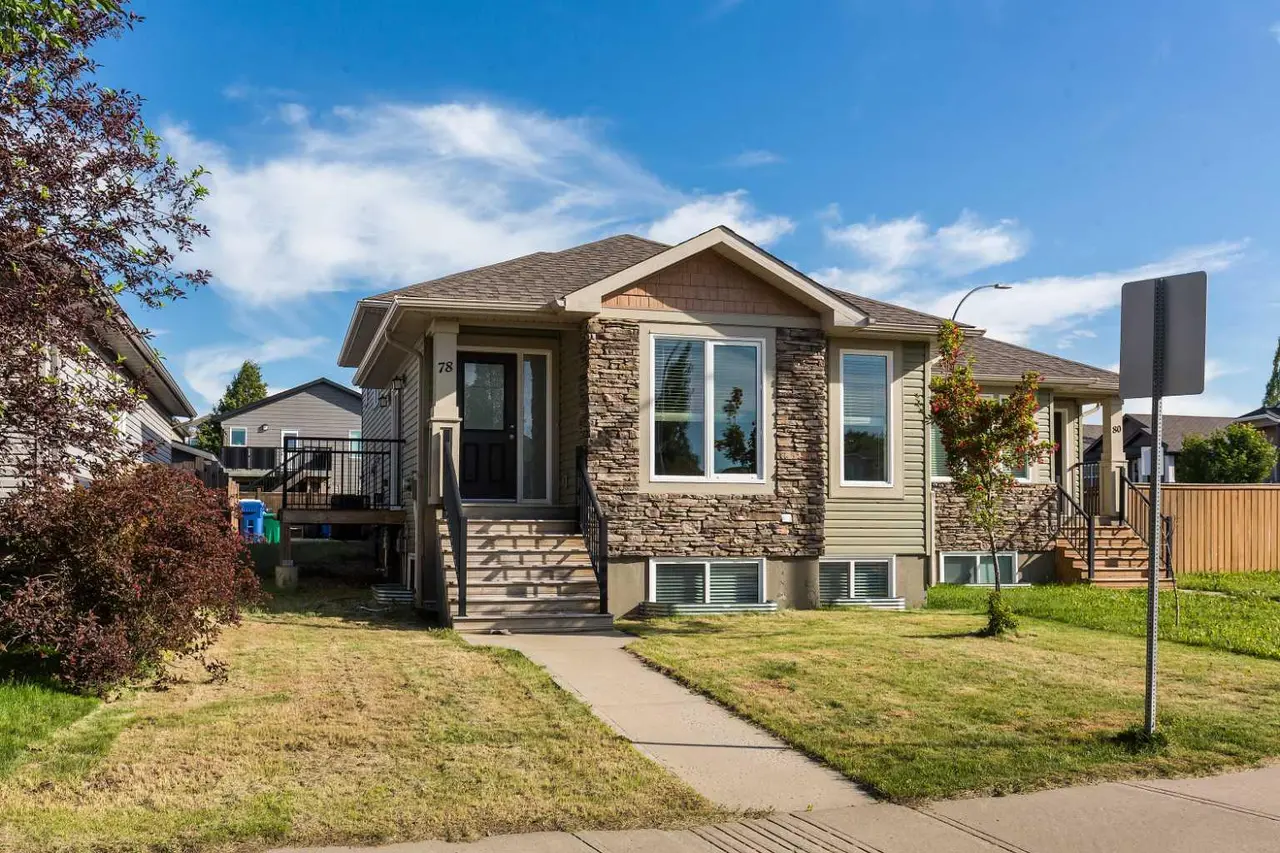
For SaleMLS®
$399,900
78 Sunridge Boulevard W
78 Sunridge Boulevard W
4
Beds
3
Baths
1045
sqft
View detailsSemi Detached (Half Duplex)
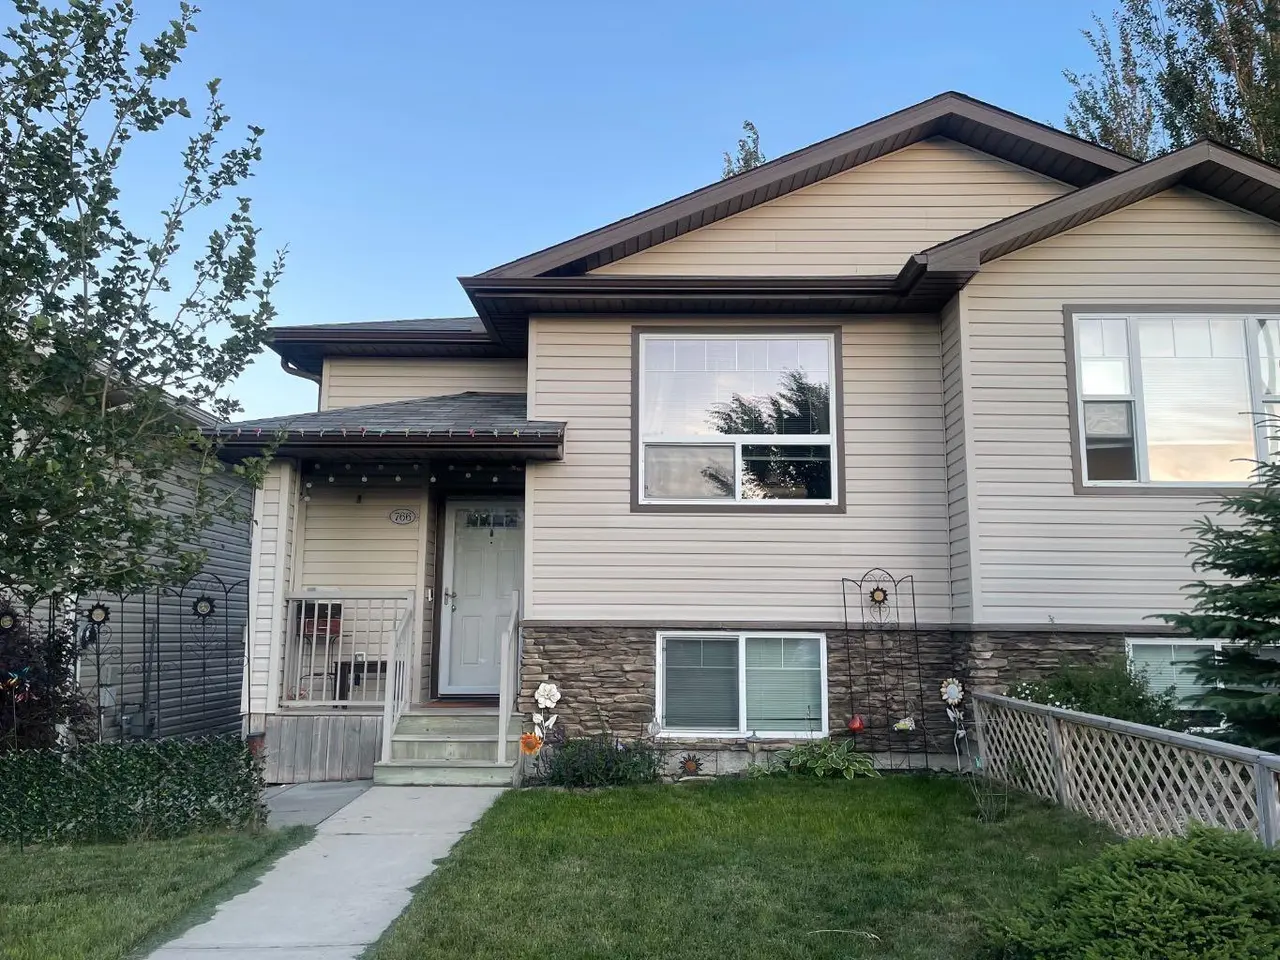
For SaleMLS®
$404,900
766 Mt Sundance Lane W
766 Mt Sundance Lane W
3
Beds
2
Baths
858
sqft
View detailsSemi Detached (Half Duplex)
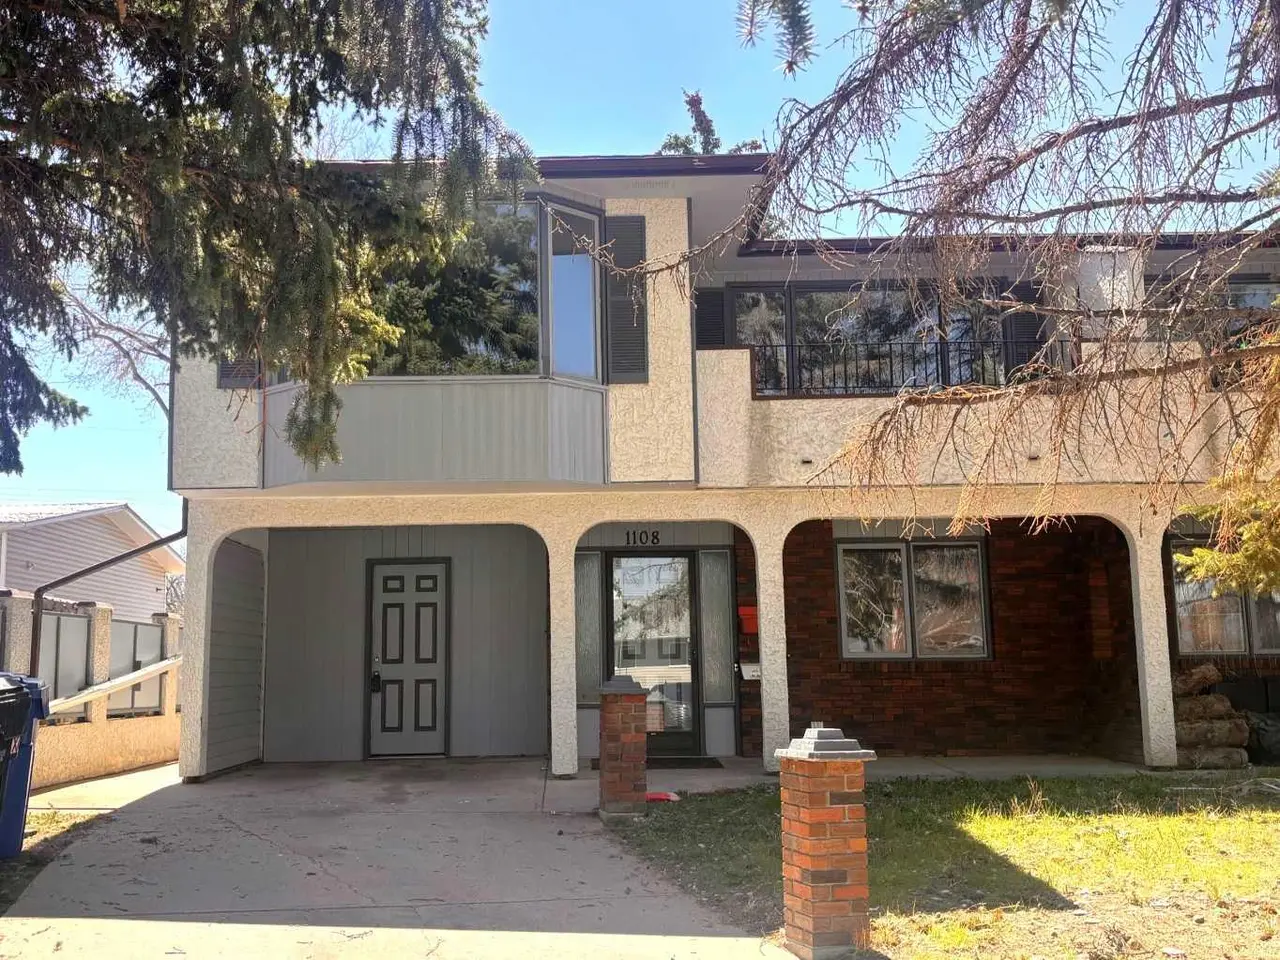
For SaleMLS®
$424,750
Listed by Andrew Atley, REAL BROKER · MLS® A2324345. Listing data provided by Pillar 9™. Information deemed reliable but not guaranteed.