
For SaleFor sale
288 Lucas Boulevard NW
288 Lucas Boulevard NW
$669,900
MLS® A2321380
5
Bedrooms
4
Bathrooms
1,790
Area (sqft)
2022
Year Built
2
Parking
3,003
Lot Size
Description
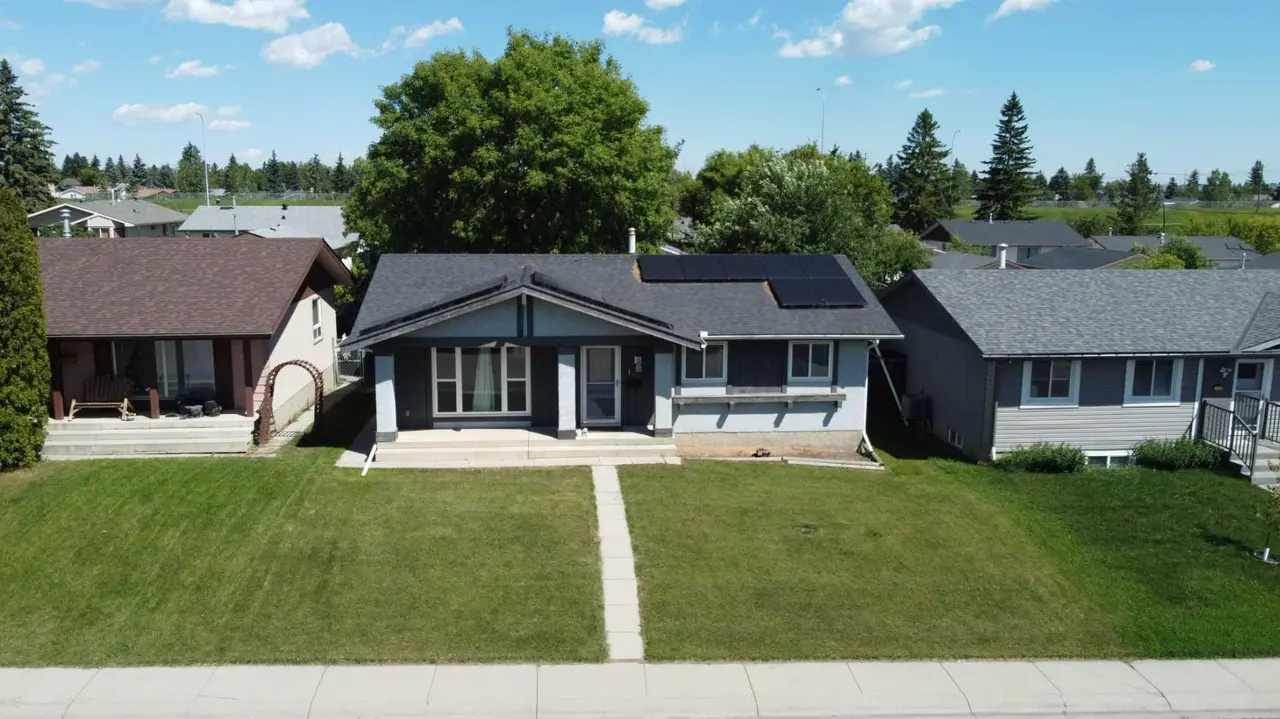
Discover this exceptional 2-story home located at 288 Lucas Blvd NW, offering a perfect blend of style and versatility in the vibrant community of Livingston. The bright main floor features a dual living area ideal for entertaining, a modern kitchen with sleek stainless steel appliances and stunning quartz countertops, and durable laminate flooring throughout. The upper level includes a spacious bonus room, three bedrooms, and 2.5 bathrooms, while the fully finished basement offers a secondary legal suite with two bedrooms and a full bath, perfect for extended family or income potential. Residents of Livingston enjoy an incredible lifestyle centered around the 35,000 sq. ft. Livingston Hub, which features a gym, tennis courts, skating rinks, and a splash park, all complemented by over 250 acres of green space, scenic walking trails, and an off-leash dog park. With quick access to Stoney Trail, Deerfoot Trail, and nearby premier shopping, this home offers the perfect balance of modern comfort and master-planned convenience.
Features
- Kitchen Island
- Quartz Counters
- Separate Entrance
- None
- Dishwasher
- Electric Range
- Microwave
- Range Hood
- Refrigerator
- Washer/Dryer
- Window Coverings
- Carpet
- Laminate
- Forced Air
- Natural Gas
- Parking Pad
- Asphalt Shingle
- Vinyl Siding
- Back Lane
- Clubhouse
- Park
- Playground
- Shopping Nearby
- Tennis Court(s)
- Full
- Two
- 2 Storey
- Poured Concrete
Essential Information
- MLS® #
- A2321380
- Property Type
- Residential
- Property Sub Type
- Detached
- Style
- 2 Storey
- Levels
- Two
- Year Built
- 2022
- Full Bathrooms
- 3
- Half Bathrooms
- 1
- Days on Market
- 11
- Title
- Fee Simple
Community
- Community
- Livingston
- District
- CAL Zone N
- Postal Code
- T3P 1X2
- County
- Calgary
- Community Features
- Clubhouse, Park, Playground, Shopping Nearby, Tennis Court(s)
Services & Amenities
- Parking
- Parking Pad
- Parking Spaces
- 2
- Heating
- Forced Air, Natural Gas
Interior
- Flooring
- Carpet, Laminate
- Interior Features
- Kitchen Island, Quartz Counters, Separate Entrance
- Appliances
- Dishwasher, Electric Range, Microwave, Range Hood, Refrigerator, Washer/Dryer, Window Coverings
- Basement
- Full
- Basement Development
- Finished
- Laundry
- In Basement, Upper Level
- Rooms Above Grade
- 8
Exterior
- Lot Features
- Back Lane
- Lot Size (sqft)
- 3003
- Frontage
- 8.85M 29`0"
- Roof
- Asphalt Shingle
- Construction
- Vinyl Siding
- Foundation
- Poured Concrete
Additional Details
- Zoning
- R-G
- Structure Type
- House
- Restrictions
- None Known
- Inclusions
- NA
Location
Mortgage estimate
Estimates only. Actual rates and payments may vary based on lender, credit, and property type.
Similar properties


Listed by Ajay Kumar, Royal LePage Solutions · MLS® A2321380. Listing data provided by Pillar 9™. Information deemed reliable but not guaranteed.