For SaleFor sale
3, 713 5 Street NE
3, 713 5 Street NE
$769,900
MLS® A2320791
4
Bedrooms
4
Bathrooms
1,659
Area (sqft)
2016
Year Built
1
Parking
1
Garage
Description
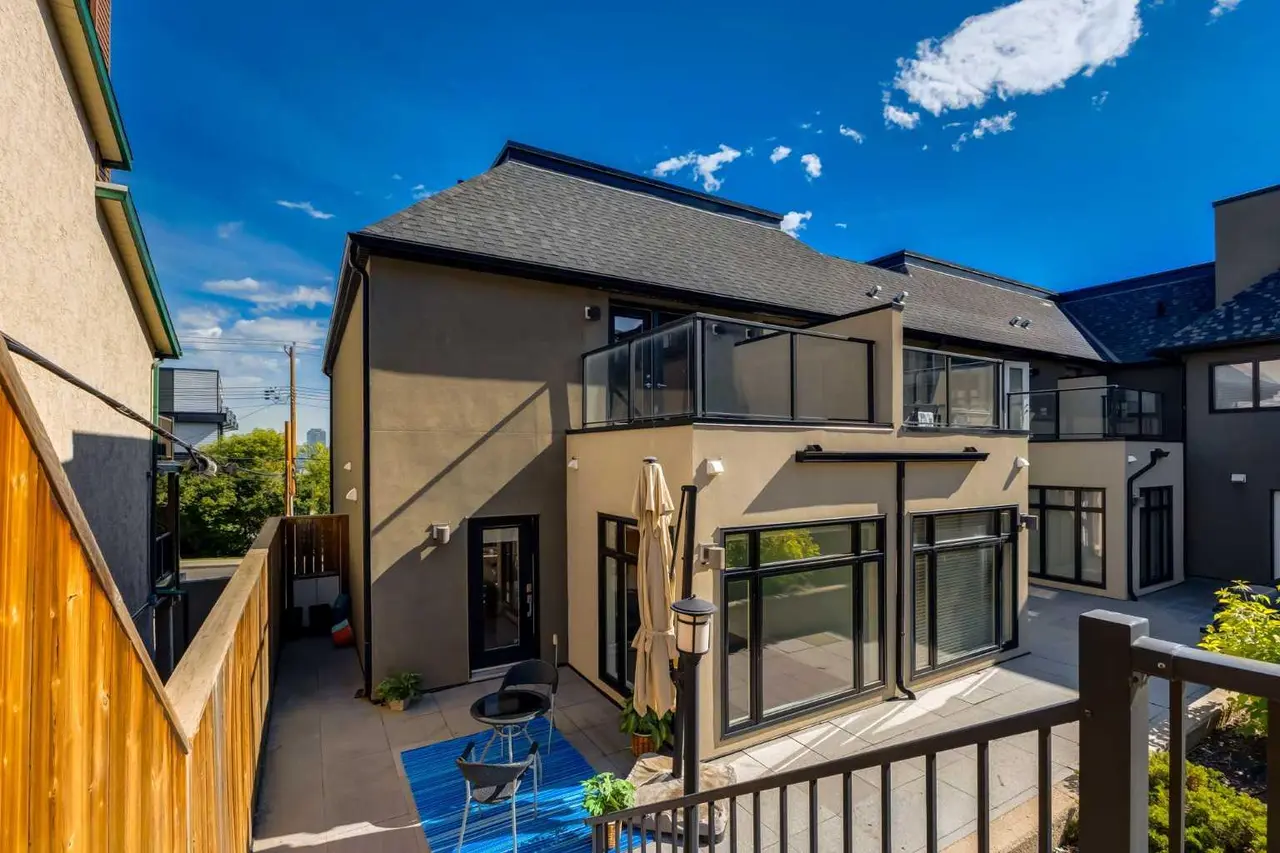
Join us for an OPEN HOUSE on Saturday, June 27th, 1-3 pm - Private rooftop terrace. Downtown skyline views. Four bedrooms. Low condo fees. Welcome to one of Renfrew's most compelling inner-city offerings. Perched above the city with a private rooftop terrace showcasing downtown skyline views and expansive panoramic views in every direction, this exceptional four-bedroom townhouse offers a rare combination of inner-city lifestyle, functional living, and lock-and-leave convenience in one of Calgary's most sought-after communities. The rooftop terrace is the true showstopper - an outdoor living space designed for entertaining, relaxing, and taking in Calgary's skyline. Complete with a gas line, water connection, and plenty of room for dining and lounging, it's a feature rarely found in this price range. Inside, the open-concept main level is enhanced by soaring ceilings and features a beautifully appointed kitchen with full-height cabinetry, quartz countertops, a gas range, built-in microwave, modern hood fan, pantry storage, and a large island overlooking the dining area and inviting living room with a fireplace. The impressive front entry offers exceptional storage, including a double-height closet that maximizes the home's vertical space. Occupying its own private level, the spacious primary retreat enjoys Renfrew skyline views and features a large walk-in closet with built-in organizers and a luxurious five-piece ensuite complete with heated floors, double vanity, generous storage, and an oversized glass shower. The second level also offers two additional bedrooms, including one with its own large walk-in closet, a full bathroom, linen storage, and a dedicated laundry room complete with sink, hanging area, and additional storage. The fully developed lower level provides outstanding flexibility with a large multipurpose space ideal for a media room, gym, playroom, home office, or teenage retreat, plus a fourth bedroom with its own full ensuite, perfect for guests, multigenerational living, or a private work-from-home setup. Outside, enjoy a private front yard framed by mature trees that provide both beauty and privacy, low-maintenance landscaping, garden space, automated irrigation, and central air conditioning for year-round comfort. A detached single garage and abundant street parking complete the package. All this just minutes from Bridgeland's favourite cafés, restaurants, Village Ice Cream, parks, pathways, farmer's market, and downtown Calgary. With low condo fees of just $250/month covering insurance, reserve fund contributions, landscaping, and snow removal, this is an opportunity to enjoy the space and feel of a full home while embracing one of Calgary's most walkable and connected inner-city lifestyles. A rooftop view you'll never get tired of - a location you'll love. A home you'll want to stay in --> WATCH THE VIDEO!
Features
- Bookcases
- Breakfast Bar
- Built-in Features
- Chandelier
- Closet Organizers
- Double Vanity
- High Ceilings
- Kitchen Island
- No Animal Home
- No Smoking Home
- Open Floorplan
- Pantry
- Quartz Counters
- Recessed Lighting
- Soaking Tub
- Storage
- Vinyl Windows
- Walk-In Closet(s)
- BBQ gas line
- Misting System
- Private Entrance
Essential Information
- MLS® #
- A2320791
- Property Type
- Residential
- Property Sub Type
- Row/Townhouse
- Style
- 3 (or more) Storey, Attached-Side by Side
- Levels
- Three Or More
- Year Built
- 2016
- Full Bathrooms
- 3
- Half Bathrooms
- 1
- Days on Market
- 11
- Title
- Fee Simple
Community
- Community
- Renfrew
- District
- CAL Zone CC
- Postal Code
- T2E 3W7
- County
Location
Mortgage estimate
Estimates only. Actual rates and payments may vary based on lender, credit, and property type.
Similar properties
Listed by Mariangela Avila, RE/MAX First · MLS® A2320791. Listing data provided by Pillar 9™. Information deemed reliable but not guaranteed.