
For SaleFor sale
301, 1905 Centre Street NW
301, 1905 Centre Street NW
$267,500
MLS® A2351381
2
Bedrooms
2
Bathrooms
915
Area (sqft)
2002
Year Built
1
Parking
4
Stories
Description
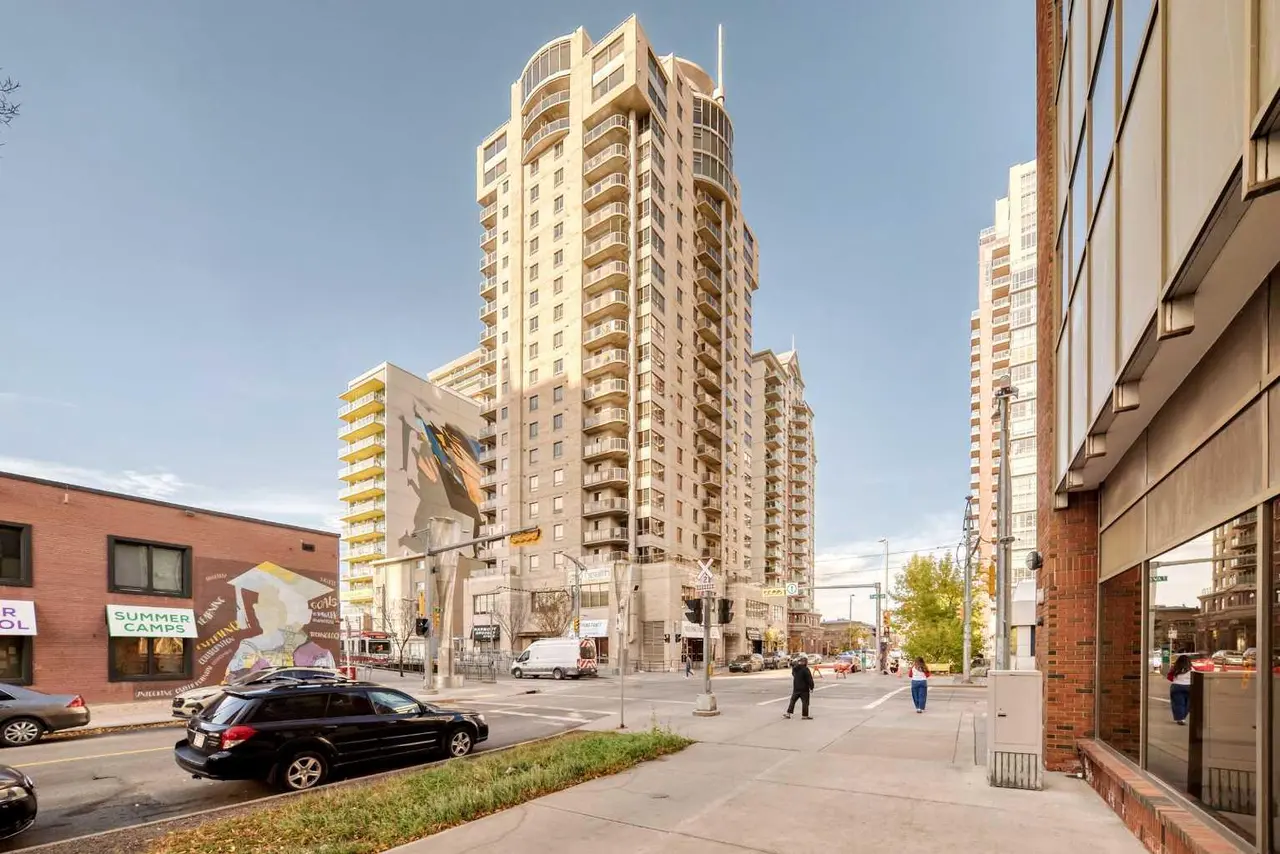
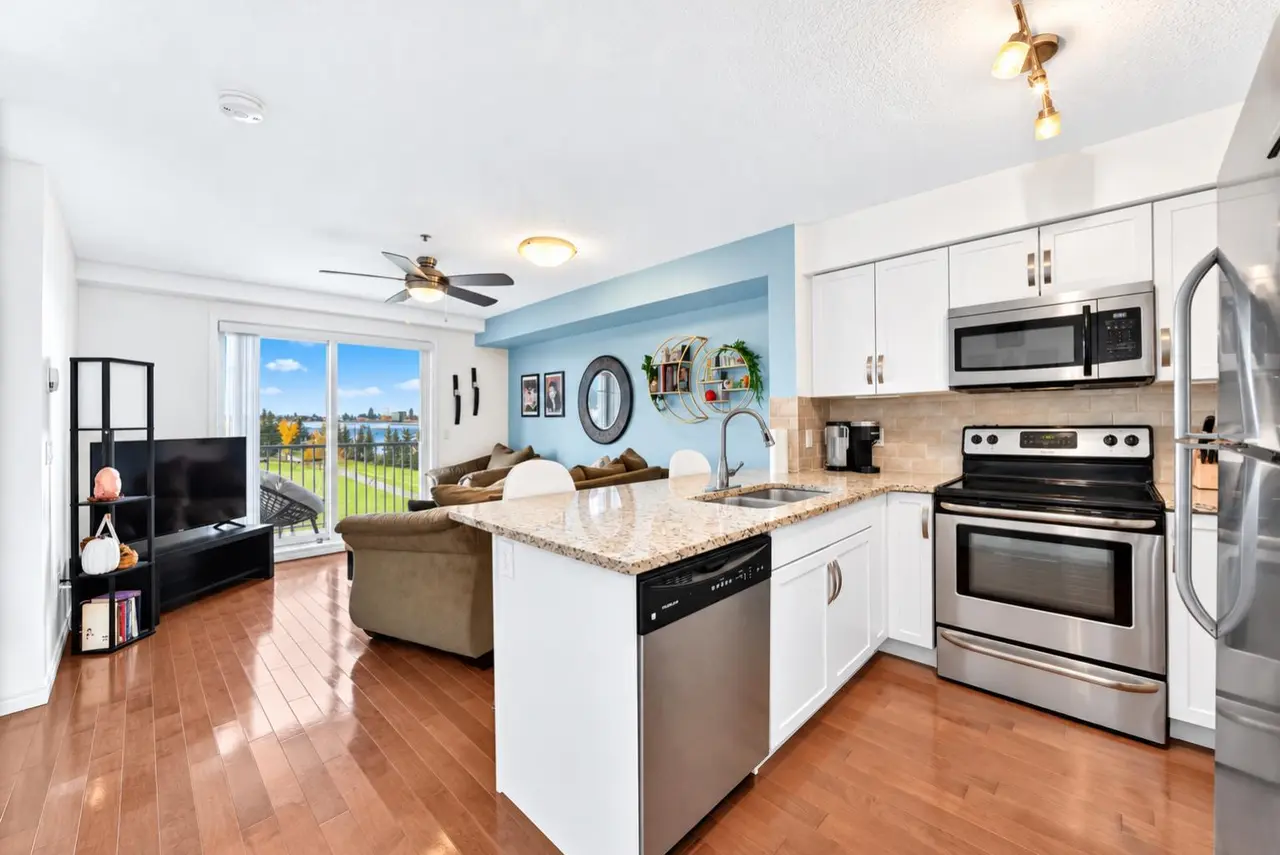
BRIGHT & SPACIOUS CORNER UNIT WITH OVER 915 SQ. FT.! Discover exceptional value, privacy, and abundant natural light in this spacious 2-bedroom, 2-bathroom corner unit condo with a large private balcony. Oversized south- and east-facing windows fill the generous living room with natural light, complemented by a cozy gas fireplace, comfortable in-floor heating, and direct access to the corner balcony. The two bedrooms are thoughtfully separated for added privacy, with a 4-piece ensuite in the primary bedroom and a second full 4-piece bathroom conveniently located beside the other bedroom. Enjoy a well-appointed kitchen with ample cabinetry and counter space, in-suite laundry, additional storage, and underground parking. Conveniently located just steps from 16 Avenue, public transit, grocery stores, and the Italian Market, with quick access to Deerfoot Trail and only a 5-minute drive to downtown. A fantastic opportunity—don't miss it!
Features
- Open Floorplan
- Balcony
- Dishwasher
- Electric Stove
- Range Hood
- Refrigerator
- Washer/Dryer
- Window Coverings
- Carpet
- Ceramic Tile
- In Floor
- None
- Stall
- Underground
- Asphalt Shingle
- Stucco
- Wood Frame
- Park
- Playground
- Schools Nearby
- Shopping Nearby
- Balcony(s)
- Single Level Unit
- Apartment-Single Level Unit
Essential Information
- MLS® #
- A2351381
- Property Type
- Residential
- Property Sub Type
- Apartment
- Style
- Apartment-Single Level Unit
- Levels
- Single Level Unit
- Year Built
- 2002
- Full Bathrooms
- 2
- Title
- Fee Simple
Community
- Community
- Tuxedo Park
- District
- CAL Zone CC
- Postal Code
- T2E 2S7
- County
- Calgary
- Community Features
- Park, Playground, Schools Nearby, Shopping Nearby
Services & Amenities
- Parking
- Stall, Underground
- Parking Spaces
- 1
- Heating
- In Floor
Interior
- Flooring
- Carpet, Ceramic Tile
- Interior Features
- Open Floorplan
- Appliances
- Dishwasher, Electric Stove, Range Hood, Refrigerator, Washer/Dryer, Window Coverings
- Fireplace
- Gas
- Laundry
- In Unit
- Rooms Above Grade
- 5
Exterior
- Exterior Features
- Balcony
- Patio / Porch
- Balcony(s)
- Roof
- Asphalt Shingle
- Construction
- Stucco, Wood Frame
Additional Details
- Zoning
- DC (PRE 1P2007)
- Structure Type
- Low Rise (2-4 stories)
- Restrictions
- Board Approval, Pets Allowed
- Association Fee
- 551.89
- Association Fee Freq
- Monthly
Location
Mortgage estimate
Estimates only. Actual rates and payments may vary based on lender, credit, and property type.
Similar properties
Listed by Richard Chau, RE/MAX Realty Professionals · MLS® A2351381. Listing data provided by Pillar 9™. Information deemed reliable but not guaranteed.