
For SaleFor sale
301, 3505 51 Avenue
301, 3505 51 Avenue
$274,900
MLS® A2328107
2
Bedrooms
2
Bathrooms
1,053
Area (sqft)
2007
Year Built
2
Parking
985
Lot Size
3
Stories
Description
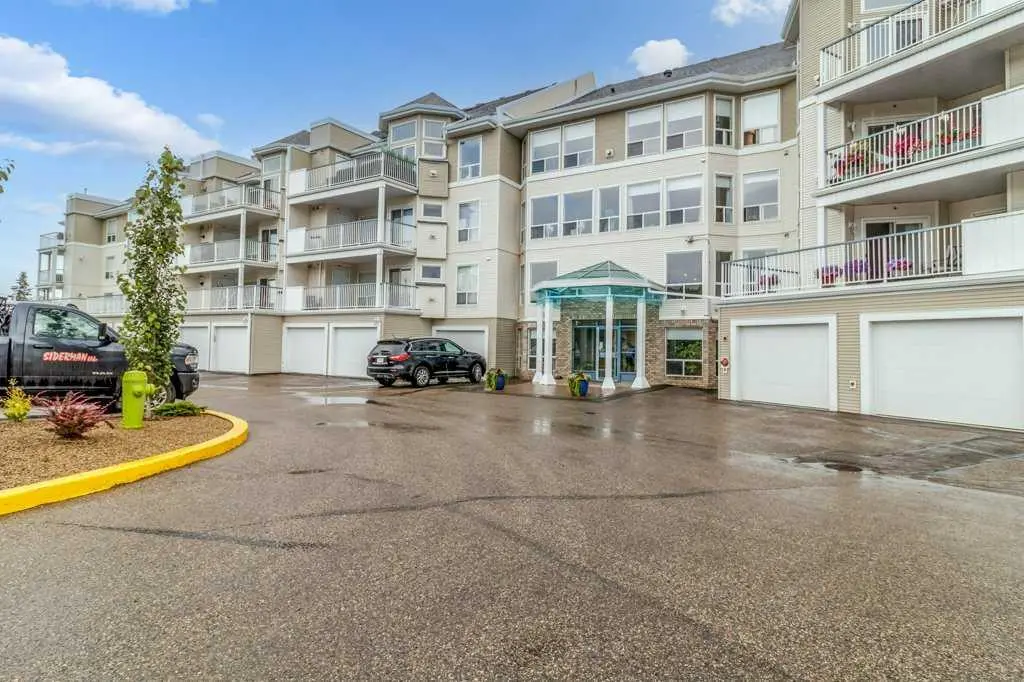
Top-floor 2 bed, 2 bath condo in Bella Rosa I with heated underground parking stall . Bright, open-concept living with granite counters throughout, stainless steel appliances, and a large kitchen island. Living room features a gas fireplace and walks out to a private, treed-view balcony. Primary suite offers a walk-in closet and full ensuite; second bedroom is generously sized with its own closet and access to a second full bath. In-suite laundry with extra storage. Quiet top-floor position, tons of natural light, steps to shopping, restaurants, parks, schools, fitness centre and the hospital. Move-in ready — immediate possession.
Features
- Ceiling Fan(s)
- Elevator
- Granite Counters
- High Ceilings
- Kitchen Island
- No Animal Home
- No Smoking Home
- Open Floorplan
- Pantry
- Balcony
- Microwave Hood Fan
- Refrigerator
- Stove(s)
- Washer/Dryer
- Carpet
- Hardwood
- Tile
- In Floor
- Fireplace(s)
- Forced Air
- Central Air
- Stall
- Underground
- Stucco
- Playground
- Schools Nearby
- Shopping Nearby
- Sidewalks
- Street Lights
- Balcony(s)
- Single Level Unit
- Apartment-Multi Level Unit
Essential Information
- MLS® #
- A2328107
- Property Type
- Residential
- Property Sub Type
- Apartment
- Style
- Apartment-Multi Level Unit
- Levels
- Single Level Unit
- Year Built
- 2007
- Full Bathrooms
- 2
- Title
- Fee Simple
Community
- Community
- South Hill
- Postal Code
- T4N 4G1
- County
- Red Deer
- Community Features
- Playground, Schools Nearby, Shopping Nearby, Sidewalks, Street Lights
Services & Amenities
- Parking
- Stall, Underground
- Parking Spaces
- 2
- Heating
- In Floor, Fireplace(s), Forced Air
- Cooling
- Central Air
Interior
- Flooring
- Carpet, Hardwood, Tile
- Interior Features
- Ceiling Fan(s), Elevator, Granite Counters, High Ceilings, Kitchen Island, No Animal Home, No Smoking Home, Open Floorplan, Pantry
- Appliances
- Microwave Hood Fan, Refrigerator, Stove(s), Washer/Dryer
- Fireplace
- Gas
- Laundry
- In Unit
- Rooms Above Grade
- 4
Exterior
- Lot Size (sqft)
- 985
- Exterior Features
- Balcony
- Patio / Porch
- Balcony(s)
- Construction
- Stucco
Additional Details
- Zoning
- R-M
- Structure Type
- Low Rise (2-4 stories)
- Restrictions
- Pet Restrictions or Board approval Required
- Association Fee
- 738.97
- Association Fee Freq
- Monthly
Location
Mortgage estimate
Estimates only. Actual rates and payments may vary based on lender, credit, and property type.
Similar properties
Listed by Arpit Sharma, RE/MAX real estate central alberta · MLS® A2328107. Listing data provided by Pillar 9™. Information deemed reliable but not guaranteed.