
For SaleFor sale
302, 199 Sage Hill Heights NW
302, 199 Sage Hill Heights NW
$679,900
MLS® A2318821
3
Bedrooms
3
Bathrooms
2,113
Area (sqft)
2026
Year Built
2
Parking
2
Garage
3
Stories
Description
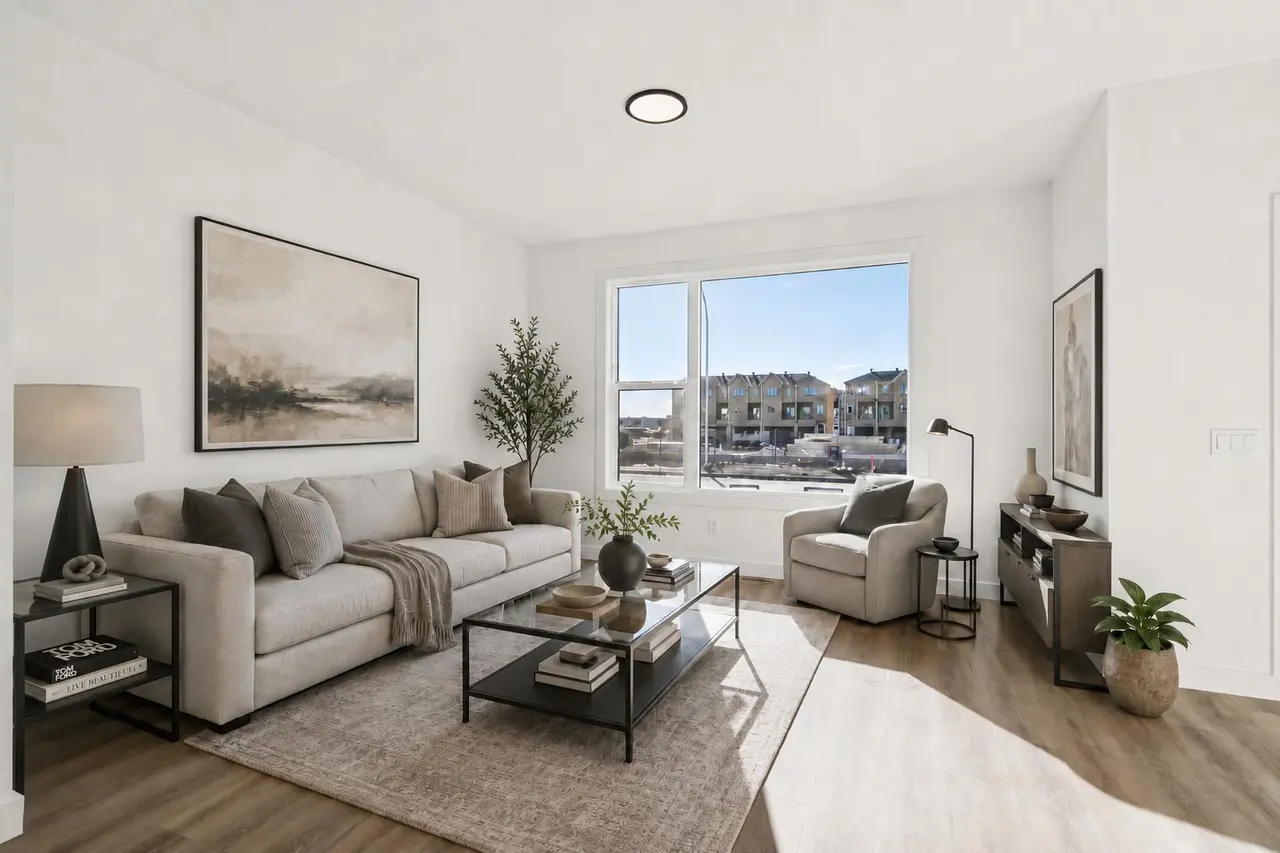
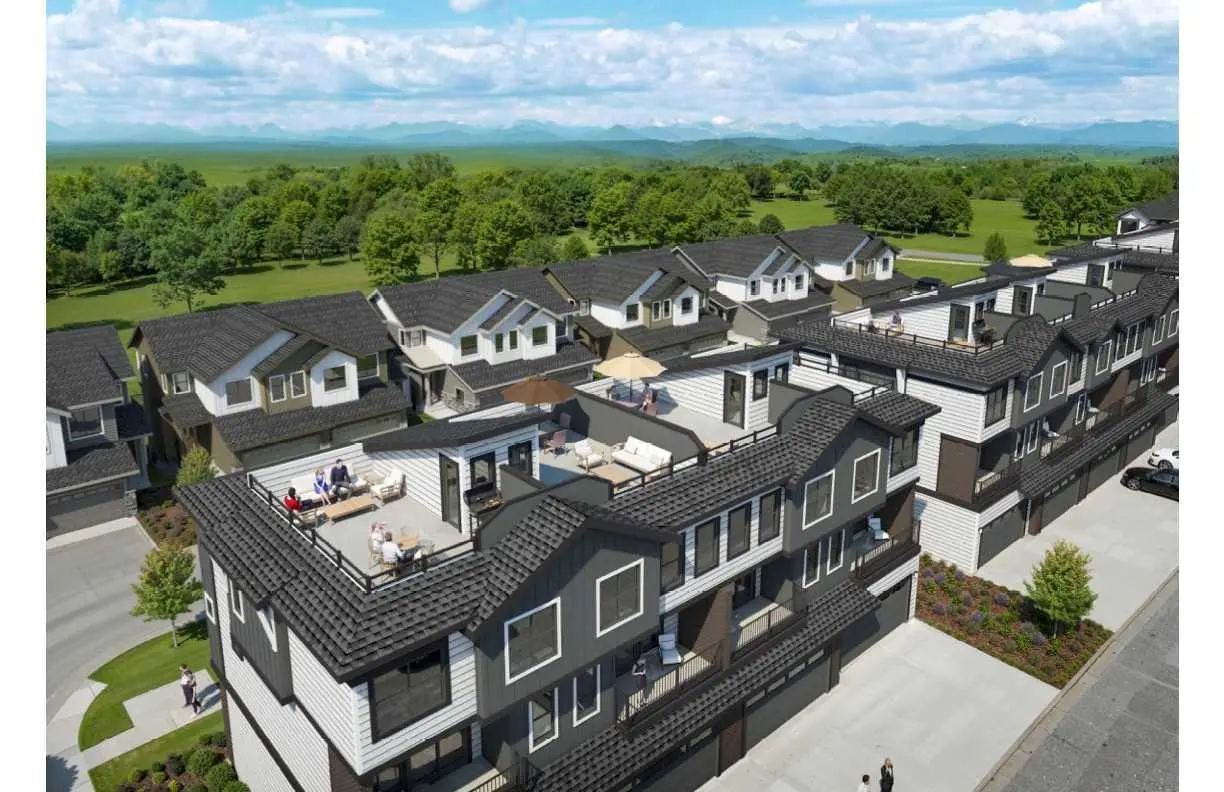
Stunning new 2,113 sq. ft. home built by award-winning builder Logel Homes, backing onto a natural ravine with beautiful wildlife views in the community of Sage Hill. This thoughtfully designed home features 3 bedrooms, including a main-floor bedroom, two of the baths are en-suites of the two upper bedrooms and the third is a convenient half bath on the main floor.
Enjoy ravine views from the private balcony and premium finishes throughout, including quartz countertops, full-height backsplash, dovetail kitchen drawers, and soft-close cabinetry. Built with a hail-resistant exterior and complete with a double attached garage.
Included in the purchase price is your choice of $20,000 in builder upgrades. Enjoy the comfort and security of a full Alberta New Home Warranty, with possession scheduled for Spring 2027. Conveniently located close to shopping, amenities, and major roadways.
Enjoy ravine views from the private balcony and premium finishes throughout, including quartz countertops, full-height backsplash, dovetail kitchen drawers, and soft-close cabinetry. Built with a hail-resistant exterior and complete with a double attached garage.
Included in the purchase price is your choice of $20,000 in builder upgrades. Enjoy the comfort and security of a full Alberta New Home Warranty, with possession scheduled for Spring 2027. Conveniently located close to shopping, amenities, and major roadways.
Features
- Breakfast Bar
- Closet Organizers
- No Animal Home
- No Smoking Home
- Quartz Counters
- Balcony
- ENERGY STAR Qualified Dishwasher
- ENERGY STAR Qualified Dryer
- ENERGY STAR Qualified Refrigerator
- ENERGY STAR Qualified Washer
- Microwave Hood Fan
- Range
- Carpet
- Ceramic Tile
- Vinyl Plank
- Forced Air
- Natural Gas
- Central Air
- Double Garage Attached
- Driveway
- Asphalt Shingle
- Cement Fiber Board
- Concrete
- Wood Frame
- Backs on to Park/Green Space
- Schools Nearby
- Shopping Nearby
- Walking/Bike Paths
- Partial
- None
- Balcony(s)
- Porch
- Three Or More
- 3 (or more) Storey
- Poured Concrete
Essential Information
- MLS® #
- A2318821
- Property Type
- Residential
- Property Sub Type
- Row/Townhouse
- Style
- 3 (or more) Storey
- Levels
- Three Or More
- Year Built
- 2026
- Full Bathrooms
- 2
- Half Bathrooms
- 1
- Days on Market
- 19
- New Construction
- Yes
- Title
- Fee Simple
Community
- Community
- Sage Hill
- District
- CAL Zone N
- Postal Code
- T3R 2M8
- County
- Calgary
- Community Features
- Schools Nearby, Shopping Nearby, Walking/Bike Paths
Services & Amenities
- Parking
- Double Garage Attached, Driveway
- Parking Spaces
- 2
- Garage Spaces
- 2
- Heating
- Forced Air, Natural Gas
- Cooling
- Central Air
Interior
- Flooring
- Carpet, Ceramic Tile, Vinyl Plank
- Interior Features
- Breakfast Bar, Closet Organizers, No Animal Home, No Smoking Home, Quartz Counters
- Appliances
- ENERGY STAR Qualified Dishwasher, ENERGY STAR Qualified Dryer, ENERGY STAR Qualified Refrigerator, ENERGY STAR Qualified Washer, Microwave Hood Fan, Range
- Basement
- Partial
- Basement Development
- Finished
- Fireplace
- Gas
- Laundry
- Laundry Room
- Rooms Above Grade
- 6
Exterior
- Lot Features
- Backs on to Park/Green Space
- Exterior Features
- Balcony
- Patio / Porch
- Balcony(s), Porch
- Roof
- Asphalt Shingle
- Construction
- Cement Fiber Board, Concrete, Wood Frame
- Foundation
- Poured Concrete
Additional Details
- Zoning
- MC-2
- Structure Type
- Four Plex
- Restrictions
- Pet Restrictions or Board approval Required
- Association Fee
- 400.00
- Association Fee Freq
- Monthly
Location
Mortgage estimate
Estimates only. Actual rates and payments may vary based on lender, credit, and property type.
Similar properties
Listed by Steve Zacher, RE/MAX Real Estate (Mountain View) · MLS® A2318821. Listing data provided by Pillar 9™. Information deemed reliable but not guaranteed.