
For SaleFor sale
3027 47 Street S
3027 47 Street S
$469,900
MLS® A2320371
3
Bedrooms
3
Bathrooms
1,112
Area (sqft)
2025
Year Built
2
Parking
2
Garage
3,670
Lot Size
Description
Welcome to Soho South, an exclusive collection of modern townhomes in the highly sought after Southbrook community. This beautifully finished end unit townhome offers the perfect combination of style, space, and convenience, with no condo fees and a larger backyard than neighboring units, providing extra outdoor space to enjoy.
Designed with comfort and functionality in mind, this impressive home features 3 bedrooms and 3 bathrooms thoughtfully spread across separate levels, creating exceptional privacy for families, guests, roommates, or those working from home. The bright and airy main floor showcases soaring ceilings, abundant natural light, and an open-concept layout that seamlessly connects the living, dining, and kitchen spaces ideal for entertaining and everyday living.
The stunning kitchen is sure to impress with granite countertops, a large center island, walk-in pantry, and an abundance of cabinetry to keep everything organized. Downstairs, the fully developed basement expands your living space with a spacious family room, additional bedroom, and full bathroom perfect for guests, teenagers, or a private home office.
Loaded with upgrades and move in ready features, this home includes central air conditioning, a complete blind package with solar-powered remote controlled blinds, washer and dryer, and a detached garage offering secure parking and additional storage. Outside, you'll appreciate the fully landscaped front yard complete with underground sprinklers, along with a fenced backyard that provides the privacy and extra space only an end unit can offer.
Location is everything, and Soho South delivers. Enjoy being within walking distance of shopping, restaurants, parks, and everyday amenities. The home is located just one block from Dr. Robert Plaxton Elementary School and only minutes from Lethbridge Polytechnic, making it an ideal choice for families, students, professionals, and investors alike. Whether you're a first-time buyer, looking to right size, or searching for a turnkey investment opportunity, this exceptional property checks all the boxes. Backed by a full new home warranty for added peace of mind and available for quick possession, this home is ready for its next owner. Ask about the Government GST Rebate Program available to eligible first-time home buyers. Certain restrictions apply.
Don't miss your opportunity to own one of the most desirable units in Soho South offering extra yard space, premium upgrades, and a fantastic South Lethbridge location.
Designed with comfort and functionality in mind, this impressive home features 3 bedrooms and 3 bathrooms thoughtfully spread across separate levels, creating exceptional privacy for families, guests, roommates, or those working from home. The bright and airy main floor showcases soaring ceilings, abundant natural light, and an open-concept layout that seamlessly connects the living, dining, and kitchen spaces ideal for entertaining and everyday living.
The stunning kitchen is sure to impress with granite countertops, a large center island, walk-in pantry, and an abundance of cabinetry to keep everything organized. Downstairs, the fully developed basement expands your living space with a spacious family room, additional bedroom, and full bathroom perfect for guests, teenagers, or a private home office.
Loaded with upgrades and move in ready features, this home includes central air conditioning, a complete blind package with solar-powered remote controlled blinds, washer and dryer, and a detached garage offering secure parking and additional storage. Outside, you'll appreciate the fully landscaped front yard complete with underground sprinklers, along with a fenced backyard that provides the privacy and extra space only an end unit can offer.
Location is everything, and Soho South delivers. Enjoy being within walking distance of shopping, restaurants, parks, and everyday amenities. The home is located just one block from Dr. Robert Plaxton Elementary School and only minutes from Lethbridge Polytechnic, making it an ideal choice for families, students, professionals, and investors alike. Whether you're a first-time buyer, looking to right size, or searching for a turnkey investment opportunity, this exceptional property checks all the boxes. Backed by a full new home warranty for added peace of mind and available for quick possession, this home is ready for its next owner. Ask about the Government GST Rebate Program available to eligible first-time home buyers. Certain restrictions apply.
Don't miss your opportunity to own one of the most desirable units in Soho South offering extra yard space, premium upgrades, and a fantastic South Lethbridge location.
Features
- No Smoking Home
- Pantry
- See Remarks
- None
- Dishwasher
- Electric Stove
- Refrigerator
- Washer/Dryer
- Laminate
- Forced Air
- Central Air
- Double Garage Detached
- Asphalt Shingle
- Mixed
- Other
- Full
- Two
- 2 Storey
- Poured Concrete
Essential Information
- MLS® #
- A2320371
- Property Type
- Residential
- Property Sub Type
- Row/Townhouse
- Style
- 2 Storey
- Levels
- Two
- Year Built
- 2025
- Full Bathrooms
- 3
- Days on Market
- 13
- New Construction
- Yes
- Title
- Fee Simple
Community
- Community
- Discovery
- Postal Code
- T1K 8L5
- County
- Lethbridge
Services & Amenities
- Parking
- Double Garage Detached
- Parking Spaces
- 2
- Garage Spaces
- 2
- Heating
- Forced Air
- Cooling
- Central Air
Interior
- Flooring
- Laminate
- Interior Features
- No Smoking Home, Pantry, See Remarks
- Appliances
- Dishwasher, Electric Stove, Refrigerator, Washer/Dryer
- Basement
- Full
- Basement Development
- Finished
- Fireplace
- Electric
- Laundry
- In Unit
- Rooms Above Grade
- 4
Exterior
- Lot Features
- Other
- Lot Size (sqft)
- 3670
- Frontage
- 5.49M 18`0"
- Roof
- Asphalt Shingle
- Construction
- Mixed
- Foundation
- Poured Concrete
Additional Details
- Zoning
- R-M
- Structure Type
- Triplex
- Restrictions
- None Known
- Inclusions
- NA
Location
Mortgage estimate
Estimates only. Actual rates and payments may vary based on lender, credit, and property type.
Similar properties
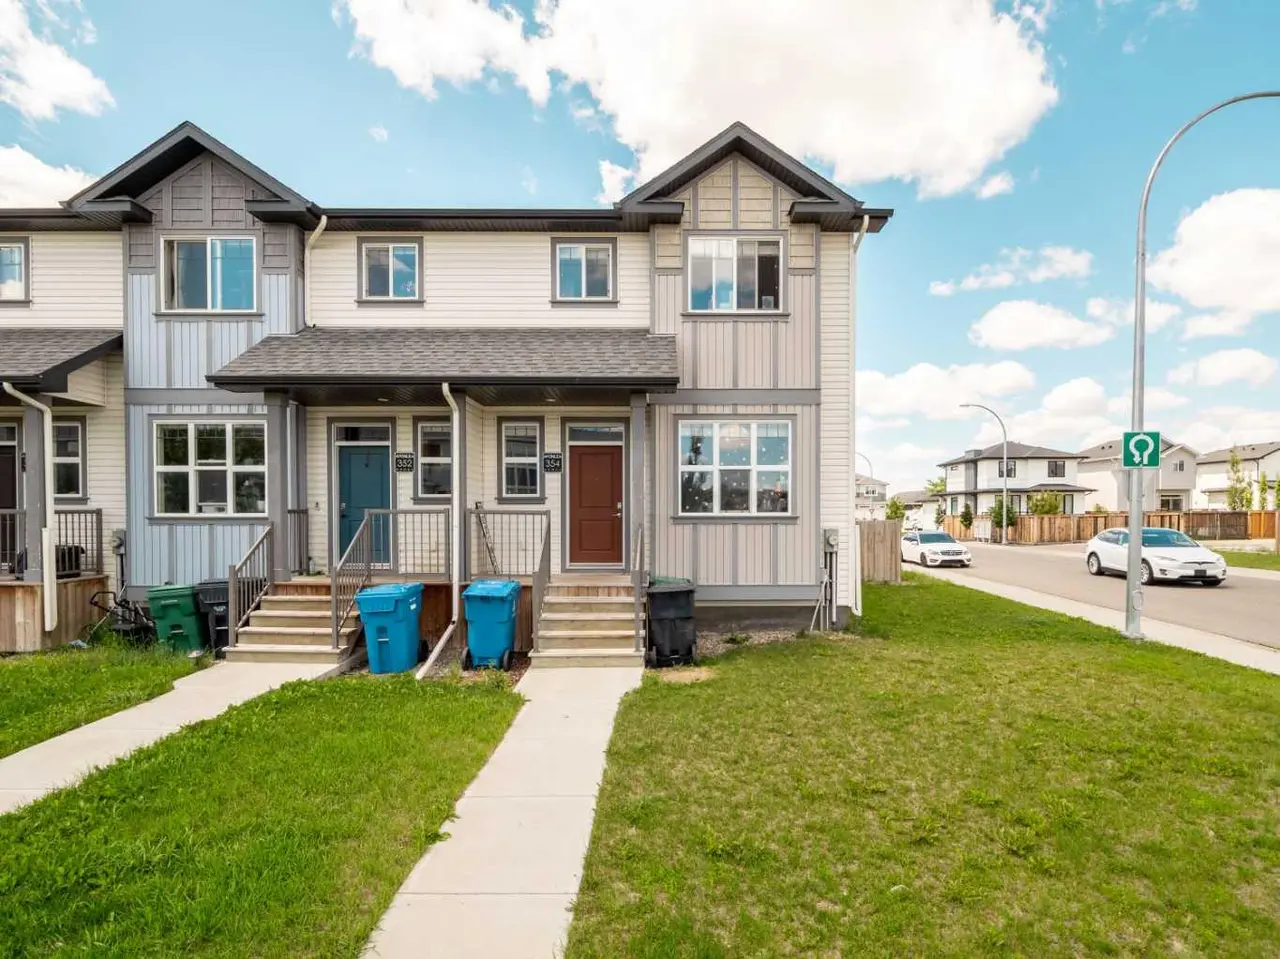
For SaleMLS®
$367,000
354 Mildred Dobbs Boulevard N
354 Mildred Dobbs Boulevard N
3
Beds
3
Baths
1162
sqft
View detailsRow/Townhouse
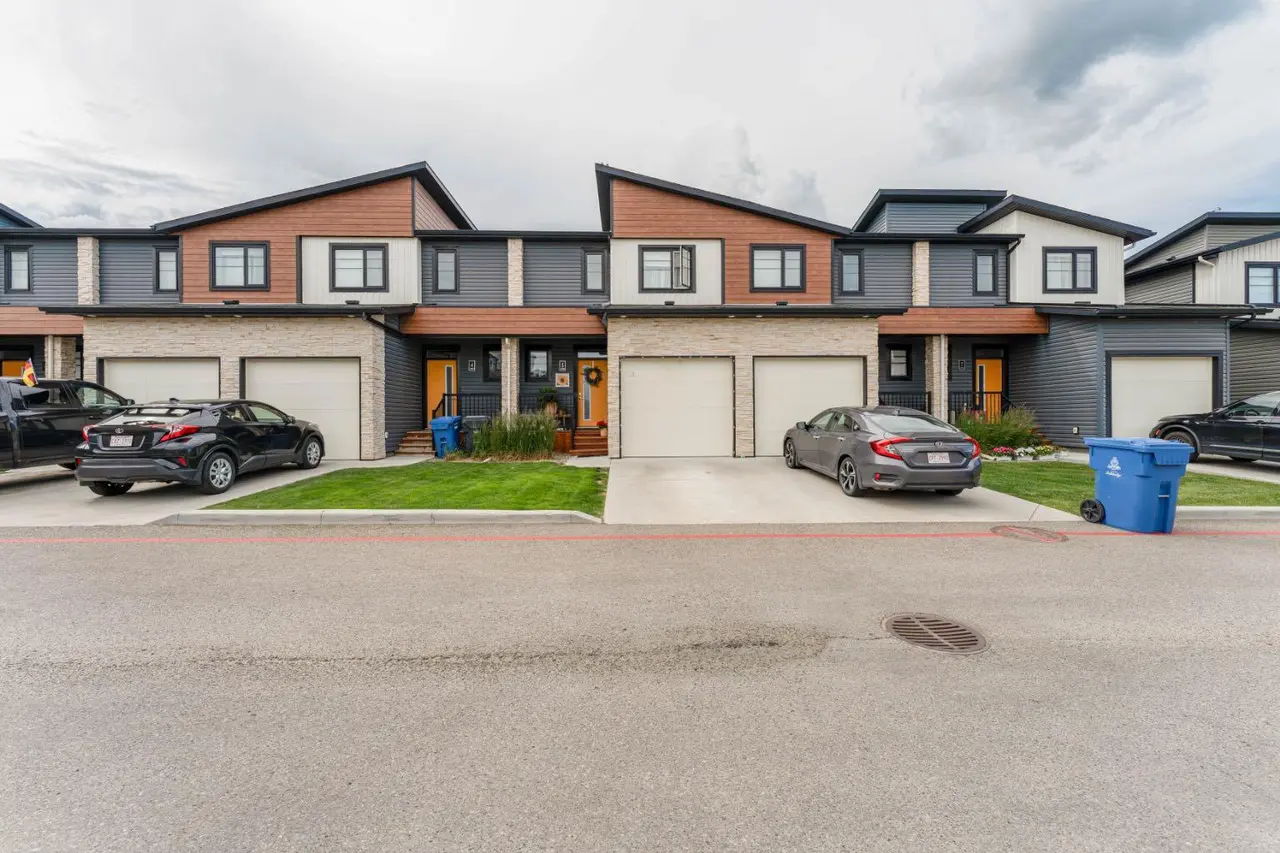
For SaleMLS®
$395,900
5, 490 Highlands Boulevard W
5, 490 Highlands Boulevard W
4
Beds
4
Baths
1185
sqft
View detailsRow/Townhouse
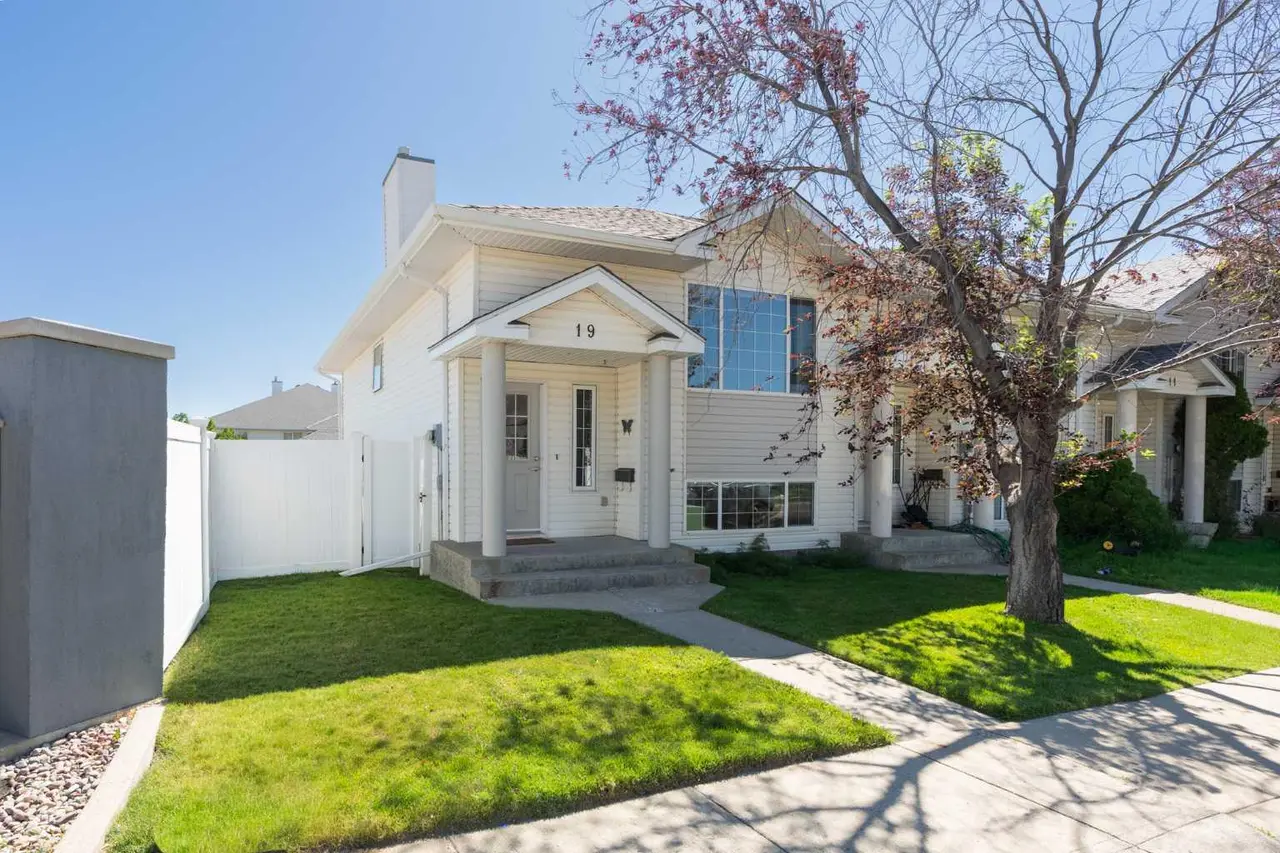
For SaleMLS®
$339,900
Listed by Travis Magierowski, REAL BROKER · MLS® A2320371. Listing data provided by Pillar 9™. Information deemed reliable but not guaranteed.