For SaleFor sale
303, 102 Scenic Drive N
303, 102 Scenic Drive N
$632,900
MLS® A2285341
2
Bedrooms
2
Bathrooms
1,115
Area (sqft)
2026
Year Built
1
Parking
6
Stories
Description
For more information, please click the "More Information" button.
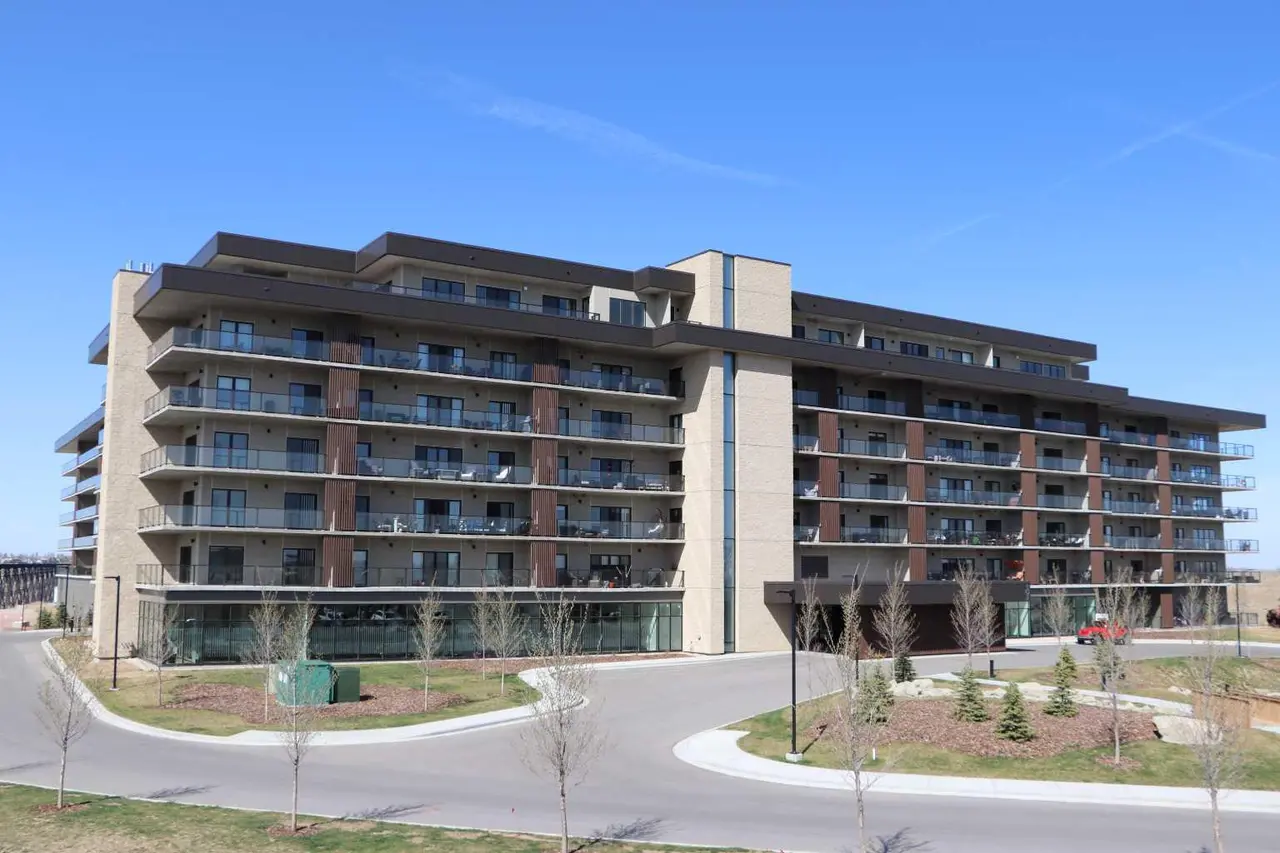
This exceptional property combines functional design with refined finishes, delivering a home that truly elevates everyday living. The expansive 7'-deep, full width private terrace seamlessly blending indoor and outdoor living, with elegant access from both primary bedroom, second bedroom and living room. Gourmet entertainer's kitchen with a stylish breakfast bar, perfect for casual dining and social gatherings. Sophisticated open-concept living and dining area designed for effortless flow and natural light. Luxurious primary suite featuring a spacious walk-in closet and a spa inspired four-piece ensuite. Photos contain digitally rendered and/or sample images.
This exceptional property combines functional design with refined finishes, delivering a home that truly elevates everyday living. The expansive 7'-deep, full width private terrace seamlessly blending indoor and outdoor living, with elegant access from both primary bedroom, second bedroom and living room. Gourmet entertainer's kitchen with a stylish breakfast bar, perfect for casual dining and social gatherings. Sophisticated open-concept living and dining area designed for effortless flow and natural light. Luxurious primary suite featuring a spacious walk-in closet and a spa inspired four-piece ensuite. Photos contain digitally rendered and/or sample images.
Features
- Elevator
- Open Floorplan
- Pantry
- Recessed Lighting
- Vaulted Ceiling(s)
- Walk-In Closet(s)
- Courtyard
- Other
- Wood
- Central
- Electric
- Central Air
- Sep. HVAC Units
- Stall
- Concrete
- Golf
- Park
- Playground
- Schools Nearby
- Shopping Nearby
- Balcony(s)
- Single Level Unit
Essential Information
- MLS® #
- A2285341
- Property Type
- Residential
- Property Sub Type
- Apartment
- Style
- Apartment-Single Level Unit
- Levels
- Single Level Unit
- Year Built
- 2026
- Full Bathrooms
- 2
- Days on Market
- 240
- New Construction
- Yes
- Title
- Fee Simple
Community
- Community
- Downtown
- Postal Code
- T1H 5L9
- County
- Lethbridge
- Community Features
Location
Mortgage estimate
Estimates only. Actual rates and payments may vary based on lender, credit, and property type.
Similar properties
Listed by Darya Pfund, Easy List Realty · MLS® A2285341. Listing data provided by Pillar 9™. Information deemed reliable but not guaranteed.