
For SaleFor sale
305, 12 Sage Hill Terrace NW
305, 12 Sage Hill Terrace NW
$264,900
MLS® A2353886
2
Bedrooms
2
Bathrooms
798
Area (sqft)
2015
Year Built
1
Parking
3
Stories
Description
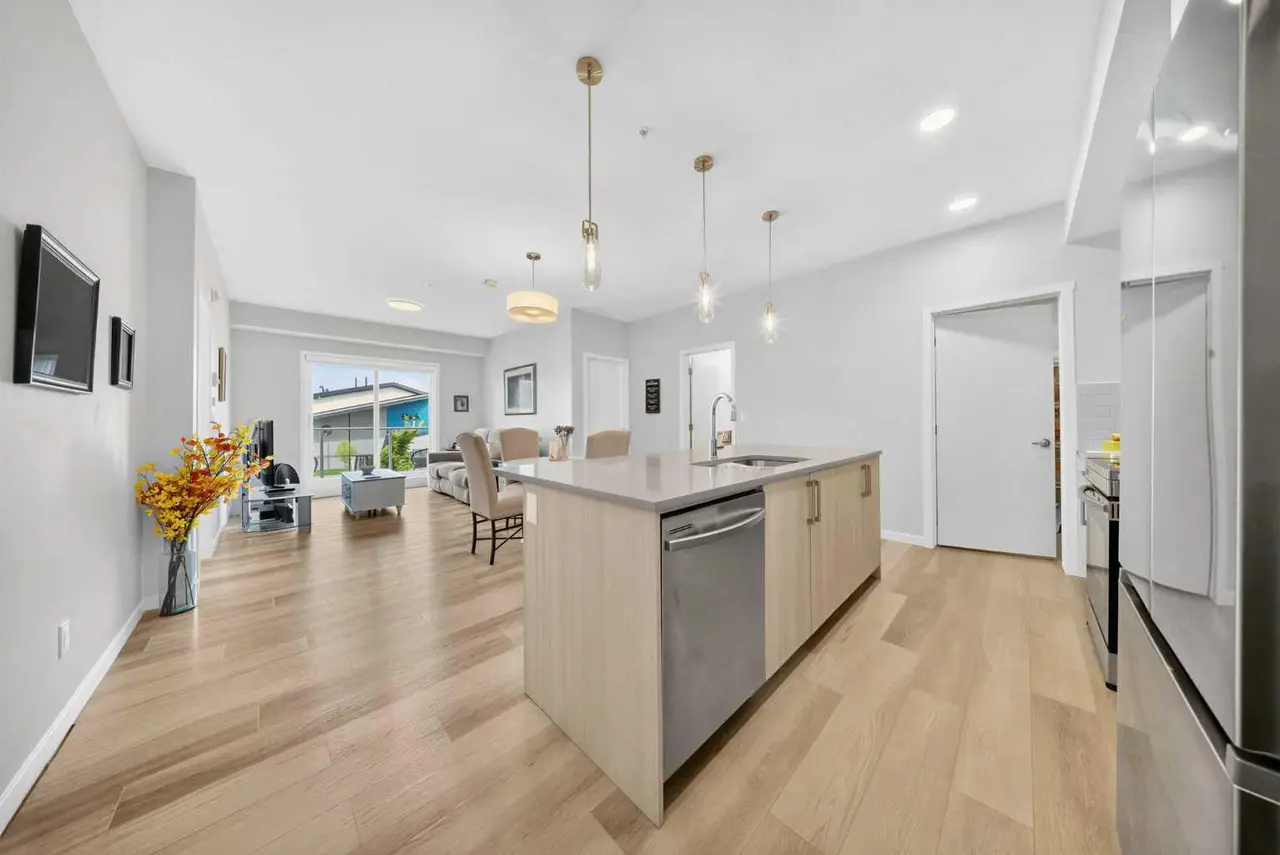
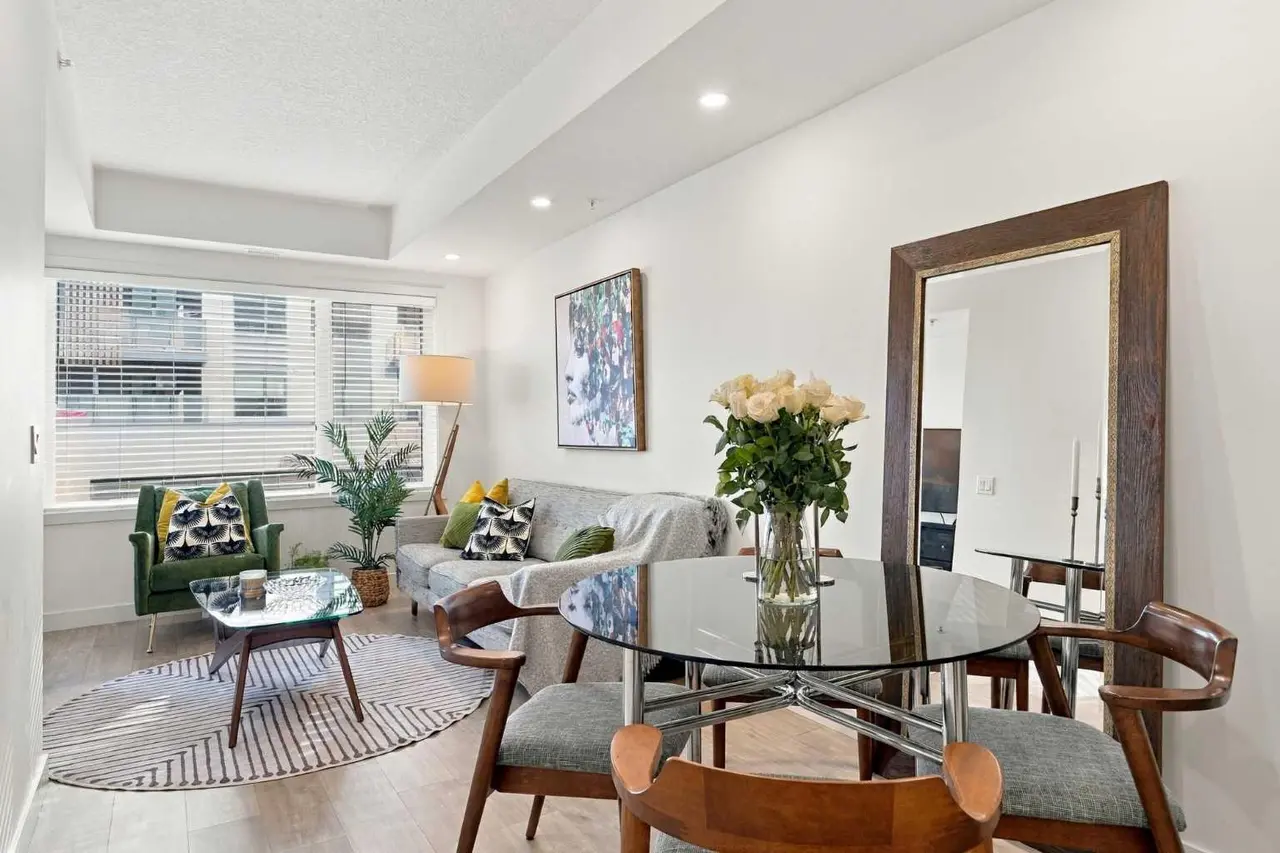
Price reduced!!!Enjoy top-floor living and sunny southwestern exposure at Viridian Court in Sage Hill! This spacious 2-bedroom, 2-bathroom condo offers a functional layout and titled underground parking. The open-concept kitchen features granite countertops, ample cabinetry, a pantry and an island with a breakfast bar, flowing seamlessly into the bright living area. Step outside onto your private southwest-facing balcony—an inviting spot to enjoy the afternoon sunshine or relax at the end of the day. The primary bedroom features a walk-through closet leading to a 4-piece ensuite, while the generously sized second bedroom is complemented by a separate 4-piece bathroom. In-suite laundry adds everyday convenience. Storage room space can also be used as an office den. Your titled underground(heated) parking stall is conveniently located near the bicycle storage area. With nearby walking and cycling pathways, shopping and everyday amenities, this home brings together comfort, convenience and an appealing northwest Calgary location.
Features
- Elevator
- Balcony
- Dishwasher
- Dryer
- Electric Stove
- Range Hood
- Refrigerator
- Washer
- Ceramic Tile
- Laminate
- Vinyl Plank
- Central
- None
- Titled
- Underground
- Stone
- Vinyl Siding
- Wood Frame
- Schools Nearby
- Shopping Nearby
- Sidewalks
- Street Lights
- Walking/Bike Paths
- Balcony(s)
- Single Level Unit
- Apartment-Single Level Unit
Essential Information
- MLS® #
- A2353886
- Property Type
- Residential
- Property Sub Type
- Apartment
- Style
- Apartment-Single Level Unit
- Levels
- Single Level Unit
- Year Built
- 2015
- Full Bathrooms
- 2
- Title
- Fee Simple
Community
- Community
- Sage Hill
- District
- CAL Zone N
- Postal Code
- t3r0w6
- County
- Calgary
- Community Features
- Schools Nearby, Shopping Nearby, Sidewalks, Street Lights, Walking/Bike Paths
Services & Amenities
- Parking
- Titled, Underground
- Parking Spaces
- 1
- Heating
- Central
Interior
- Flooring
- Ceramic Tile, Laminate, Vinyl Plank
- Interior Features
- Elevator
- Appliances
- Dishwasher, Dryer, Electric Stove, Range Hood, Refrigerator, Washer
- Laundry
- In Unit
- Rooms Above Grade
- 5
Exterior
- Exterior Features
- Balcony
- Patio / Porch
- Balcony(s)
- Construction
- Stone, Vinyl Siding, Wood Frame
Additional Details
- Zoning
- M-1
- Structure Type
- Low Rise (2-4 stories)
- Restrictions
- Pet Restrictions or Board approval Required
- Association Fee
- 568.12
- Association Fee Freq
- Monthly
Location
Mortgage estimate
Estimates only. Actual rates and payments may vary based on lender, credit, and property type.
Similar properties
Listed by Zhiyong Fang, Grand Realty · MLS® A2353886. Listing data provided by Pillar 9™. Information deemed reliable but not guaranteed.