
For SaleFor sale
307, 108 Country village Circle NE
307, 108 Country village Circle NE
$349,000
MLS® A2326749
2
Bedrooms
2
Bathrooms
909
Area (sqft)
2007
Year Built
1
Parking
4
Stories
Description
This well kept 3rd floor 2 bedrooms and 2 bathrooms apartment located in the sought after Community of Country Hills Village, This unit have unobstructed view to the gorgeous water pond with fountains, Pathway and green space. It features open concept kitchen, Built in computer desk, In suite laundry, Eating area and living room, The master bedroom with 3pcs ensuite and large closet, Second bedroom is on the other side of the living room, One title underground parking and a storage locker. Bicycle storage room. This apartment is within walking distance to shopping , Restaurants, Public transportation and Vivo recreation facilities.
Features
- Elevator
- Kitchen Island
- No Animal Home
- No Smoking Home
- Open Floorplan
- Storage
- Vinyl Windows
- Balcony
- BBQ gas line
- Playground
- Dishwasher
- Electric Stove
- Garage Control(s)
- Microwave Hood Fan
- Range Hood
- Refrigerator
- Washer/Dryer Stacked
- Water Conditioner
- Carpet
- Ceramic Tile
- Linoleum
- Baseboard
- Hot Water
- None
- Stall
- Underground
- Asphalt Shingle
- Wood Frame
- Park
- Pond
- Schools Nearby
- Shopping Nearby
- Sidewalks
- Street Lights
- Balcony(s)
- Single Level Unit
- Apartment-Single Level Unit
Essential Information
- MLS® #
- A2326749
- Property Type
- Residential
- Property Sub Type
- Apartment
- Style
- Apartment-Single Level Unit
- Levels
- Single Level Unit
- Year Built
- 2007
- Full Bathrooms
- 2
- Days on Market
- 4
- Title
- Fee Simple
Community
- Community
- Country Hills Village
- District
- CAL Zone N
- Postal Code
- T3K 0S5
- County
- Calgary
- Community Features
- Park, Playground, Pond, Schools Nearby, Shopping Nearby, Sidewalks, Street Lights
Services & Amenities
- Parking
- Stall, Underground
- Parking Spaces
- 1
- Heating
- Baseboard, Hot Water
Interior
- Flooring
- Carpet, Ceramic Tile, Linoleum
- Interior Features
- Elevator, Kitchen Island, No Animal Home, No Smoking Home, Open Floorplan, Storage, Vinyl Windows
- Appliances
- Dishwasher, Electric Stove, Garage Control(s), Microwave Hood Fan, Range Hood, Refrigerator, Washer/Dryer Stacked, Water Conditioner
- Laundry
- Laundry Room
- Rooms Above Grade
- 4
Exterior
- Exterior Features
- Balcony, BBQ gas line, Playground
- Patio / Porch
- Balcony(s)
- Roof
- Asphalt Shingle
- Construction
- Wood Frame
Additional Details
- Zoning
- Low Rise (2-4 Stories)
- Structure Type
- Low Rise (2-4 stories)
- Restrictions
- Pet Restrictions or Board approval Required, Pets Allowed
- Association Fee
- 635.68
- Association Fee Freq
- Monthly
Location
Mortgage estimate
Estimates only. Actual rates and payments may vary based on lender, credit, and property type.
Similar properties
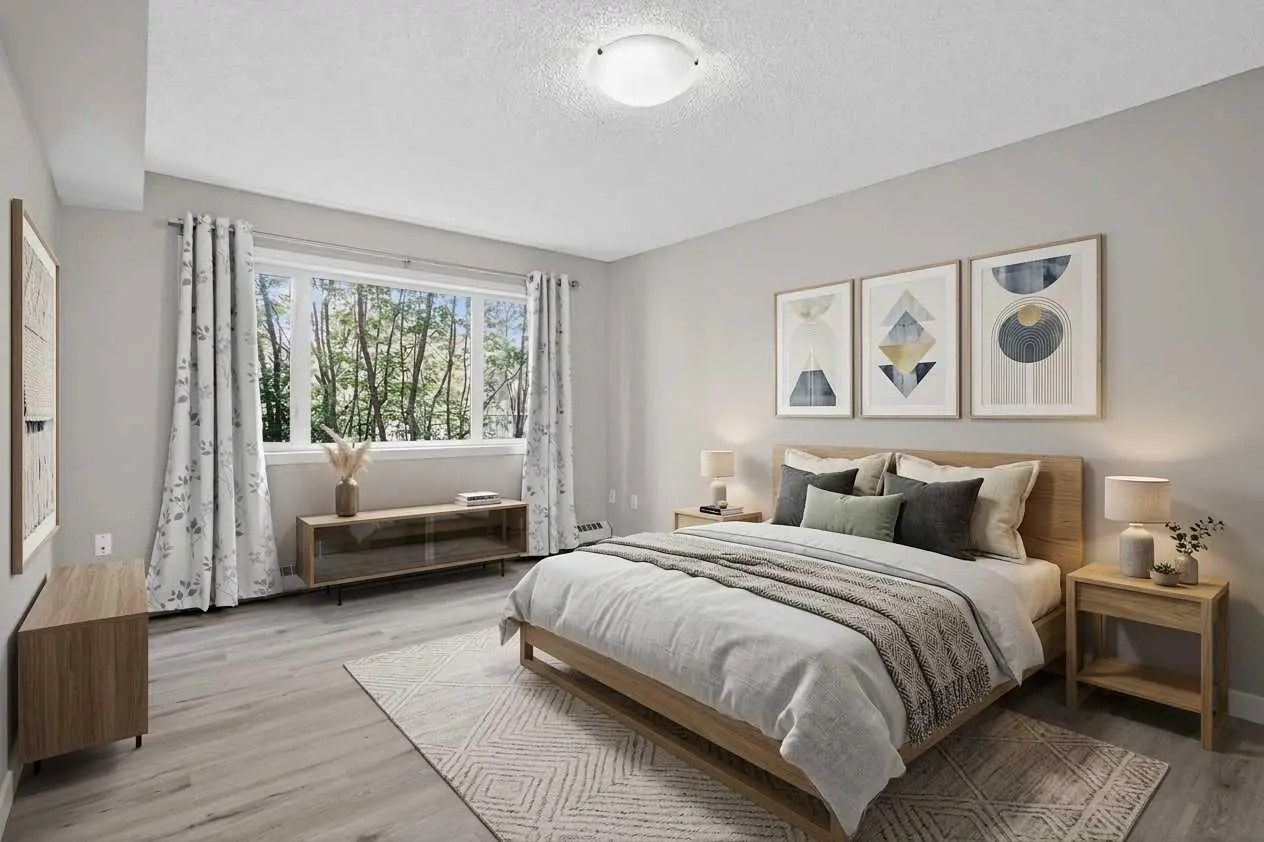
For SaleMLS®
$250,000
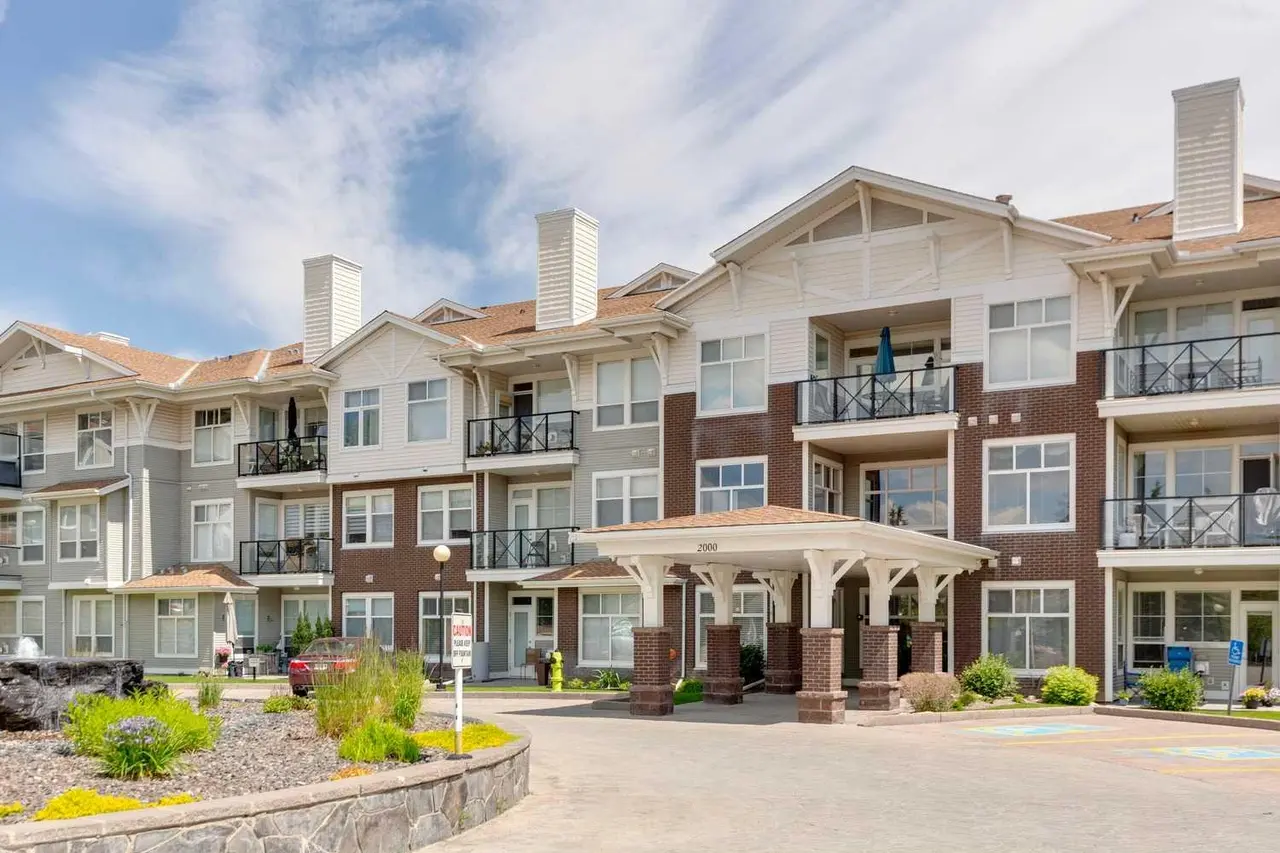
For SaleMLS®
$350,000
2126, 1010 Arbour Lake Road NW
2126, 1010 Arbour Lake Road NW
2
Beds
2
Baths
1010
sqft
View detailsApartment
For SaleMLS®
$299,900
Listed by Ming Wang, Grand Realty · MLS® A2326749. Listing data provided by Pillar 9™. Information deemed reliable but not guaranteed.