For SaleFor sale
307 Dawson Dock Way
307 Dawson Dock Way
$565,800
MLS® A2315690
3
Bedrooms
3
Bathrooms
1,635
Area (sqft)
2026
Year Built
4
Parking
2
Garage
Description
LUXURY LIVING | THE NADIA BY BROADVIEW HOMES | 1,635 SQFT | FRONT ATTACHED DOUBLE GARAGE | DESIGNER FINISHES THROUGHOUT
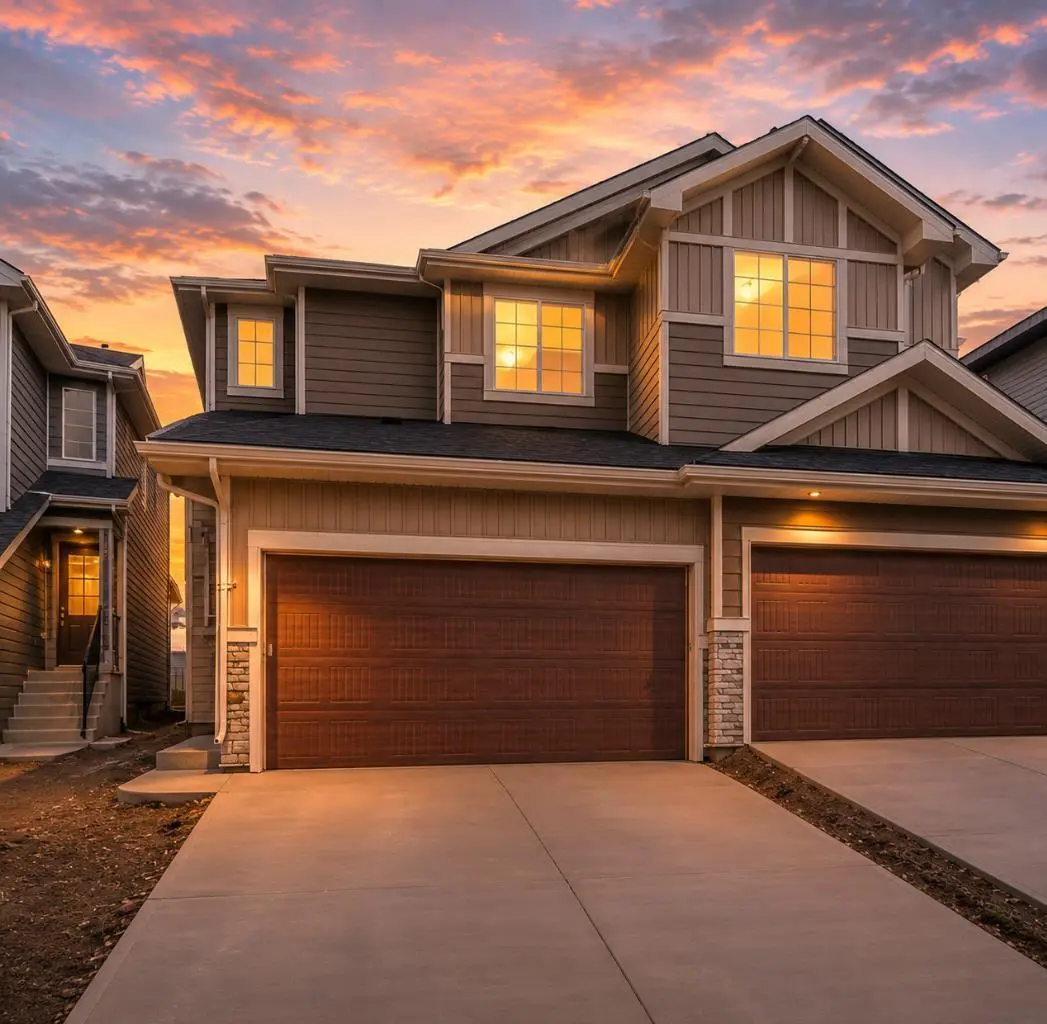
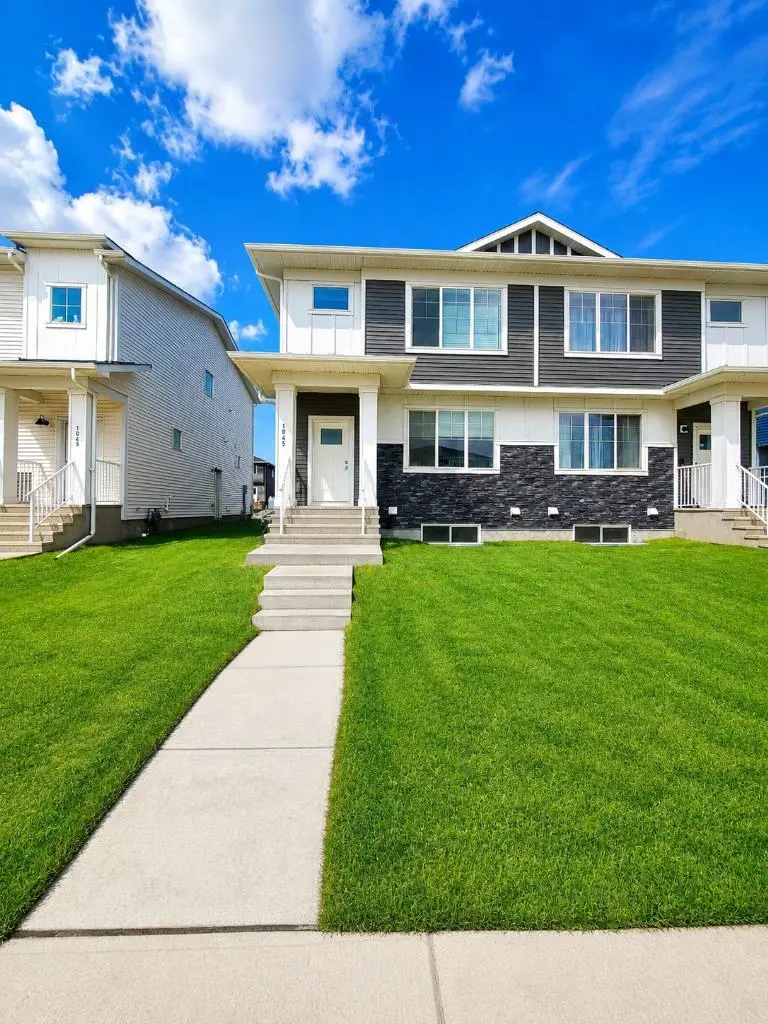
Welcome to The Nadia — a stunning, brand-new half duplex by the acclaimed Broadview Homes, offering 1,635 sqft of beautifully designed living space with an emphasis on style, comfort, and functionality. From the moment you step inside, you're greeted by a bright and airy open-concept layout enhanced by soaring 9’ ceilings on both the main floor and basement, wide plank flooring, and large windows that flood the home with natural light. The chef-inspired kitchen is a true highlight, featuring granite countertops throughout, ceiling-height cabinetry, a walk-in pantry, and a premium stainless steel appliance package, including a gas range, hood fan, and built-in microwave. Perfect for entertaining or everyday living, the kitchen flows seamlessly into the spacious dining and living areas. Upstairs, you'll find three generous bedrooms, including a sophisticated primary bedroom with a walk-in closet and private ensuite. A well-placed bonus room provides the ideal space for a home office, media room, or play area, while convenient upper floor laundry adds everyday ease. Additional upgrades include a 200 AMP electrical panel, granite countertops in all bathrooms, and a front-attached double garage with full driveway. With exceptional craftsmanship and thoughtful design, The Nadia offers a truly elevated living experience — combining modern luxury with everyday practicality. Book your showing today!
Welcome to The Nadia — a stunning, brand-new half duplex by the acclaimed Broadview Homes, offering 1,635 sqft of beautifully designed living space with an emphasis on style, comfort, and functionality. From the moment you step inside, you're greeted by a bright and airy open-concept layout enhanced by soaring 9’ ceilings on both the main floor and basement, wide plank flooring, and large windows that flood the home with natural light. The chef-inspired kitchen is a true highlight, featuring granite countertops throughout, ceiling-height cabinetry, a walk-in pantry, and a premium stainless steel appliance package, including a gas range, hood fan, and built-in microwave. Perfect for entertaining or everyday living, the kitchen flows seamlessly into the spacious dining and living areas. Upstairs, you'll find three generous bedrooms, including a sophisticated primary bedroom with a walk-in closet and private ensuite. A well-placed bonus room provides the ideal space for a home office, media room, or play area, while convenient upper floor laundry adds everyday ease. Additional upgrades include a 200 AMP electrical panel, granite countertops in all bathrooms, and a front-attached double garage with full driveway. With exceptional craftsmanship and thoughtful design, The Nadia offers a truly elevated living experience — combining modern luxury with everyday practicality. Book your showing today!
Features
- Granite Counters
- High Ceilings
- No Animal Home
- No Smoking Home
- Open Floorplan
- Pantry
- Recessed Lighting
- Walk-In Closet(s)
- Lighting
- Rain Gutters
- See Remarks
- Carpet
- Tile
- Vinyl Plank
- Forced Air
- None
- Double Garage Attached
- Driveway
- Garage Faces Front
- On Street
- Asphalt Shingle
Essential Information
- MLS® #
- A2315690
- Property Type
- Residential
- Property Sub Type
- Semi Detached (Half Duplex)
- Style
- 2 Storey, Attached-Side by Side
- Levels
- Two
- Year Built
- 2026
- Full Bathrooms
- 2
- Half Bathrooms
- 1
- Days on Market
- 29
- New Construction
- Yes
- Title
- Fee Simple
Community
- Community
- Dawson's Landing
- Postal Code
- T1X 2X2
- County
Location
Mortgage estimate
Estimates only. Actual rates and payments may vary based on lender, credit, and property type.
Similar properties
Listed by Happe Dhillon, RE/MAX Crown · MLS® A2315690. Listing data provided by Pillar 9™. Information deemed reliable but not guaranteed.