
For SaleFor sale
309, 5330 47 Avenue
309, 5330 47 Avenue
$158,900
MLS® A2289857
1
Bedrooms
1
Bathrooms
646
Area (sqft)
1978
Year Built
1
Parking
1
Garage
863
Lot Size
3
Stories
Description
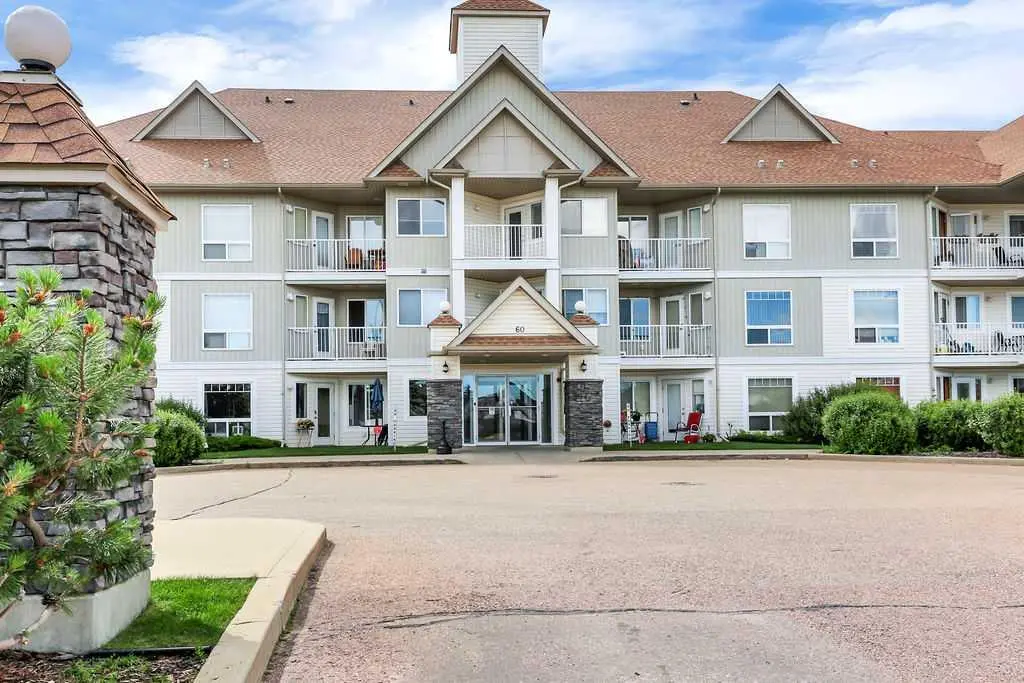
Welcome home to this beautifully maintained TOP floor 1 bedroom, 1 bathroom condo in an adult 45+ building. This lovely, bright, updated home awaits you! Enjoy the benefits of no upstairs neighbours and a layout designed for comfortable every day living. The living room/ dining area has the east view (all the morning/afternoon sun) with the nice size balcony off the living room and a cozy, corner gas fireplace. The galley kitchen has newer vinyl flooring and with the dining on one end works well. The generous primary bedroom offers ample space, while the full bathroom is bright and very functional. Laundry is directly across the hall from the unit door! Rounding-off all this is a private locker off the underground parking lot and your assigned, heated underground parking stall. Located downtown close to all amenities, parks, trails and the convenience of city bus service at your door. 23 quiet and respectful neighbours makes this the opportunity you’ve been looking for. This building allows a cat with board approval.
Features
- No Animal Home
- No Smoking Home
- Balcony
- Dishwasher
- Electric Stove
- Microwave Hood Fan
- Refrigerator
- Stove(s)
- Wall/Window Air Conditioner
- Window Coverings
- Carpet
- Vinyl Plank
- Boiler
- Wall/Window Unit(s)
- Assigned
- Underground
- Concrete
- Stucco
- Schools Nearby
- Shopping Nearby
- Sidewalks
- Street Lights
- Walking/Bike Paths
- Balcony(s)
- Single Level Unit
- Apartment-Single Level Unit
Essential Information
- MLS® #
- A2289857
- Property Type
- Residential
- Property Sub Type
- Apartment
- Style
- Apartment-Single Level Unit
- Levels
- Single Level Unit
- Year Built
- 1978
- Full Bathrooms
- 1
- Days on Market
- 128
- Title
- Fee Simple
Community
- Community
- Downtown Red Deer
- Postal Code
- T4N 3R2
- County
- Red Deer
- Community Features
- Schools Nearby, Shopping Nearby, Sidewalks, Street Lights, Walking/Bike Paths
Services & Amenities
- Parking
- Assigned, Underground
- Parking Spaces
- 1
- Garage Spaces
- 1
- Heating
- Boiler
- Cooling
- Wall/Window Unit(s)
Interior
- Flooring
- Carpet, Vinyl Plank
- Interior Features
- No Animal Home, No Smoking Home
- Appliances
- Dishwasher, Electric Stove, Microwave Hood Fan, Refrigerator, Stove(s), Wall/Window Air Conditioner, Window Coverings
- Fireplace
- Gas
- Laundry
- Common Area
- Rooms Above Grade
- 4
Exterior
- Lot Size (sqft)
- 863
- Exterior Features
- Balcony
- Patio / Porch
- Balcony(s)
- Construction
- Concrete, Stucco
Additional Details
- Zoning
- R-H
- Structure Type
- Low Rise (2-4 stories)
- Restrictions
- Adult Living, Pet Restrictions or Board approval Required
- Inclusions
- NA
- Association Fee
- 419.17
- Association Fee Freq
- Monthly
Location
Mortgage estimate
Estimates only. Actual rates and payments may vary based on lender, credit, and property type.
Similar properties
Listed by Marcella Barthel, RE/MAX real estate central alberta · MLS® A2289857. Listing data provided by Pillar 9™. Information deemed reliable but not guaranteed.