For SaleFor sale
31 Fenton Road SE
31 Fenton Road SE
$539,000
MLS® A2275327
3
Bedrooms
1
Bathrooms
1,324
Area (sqft)
1959
Year Built
2
Parking
2
Garage
Description
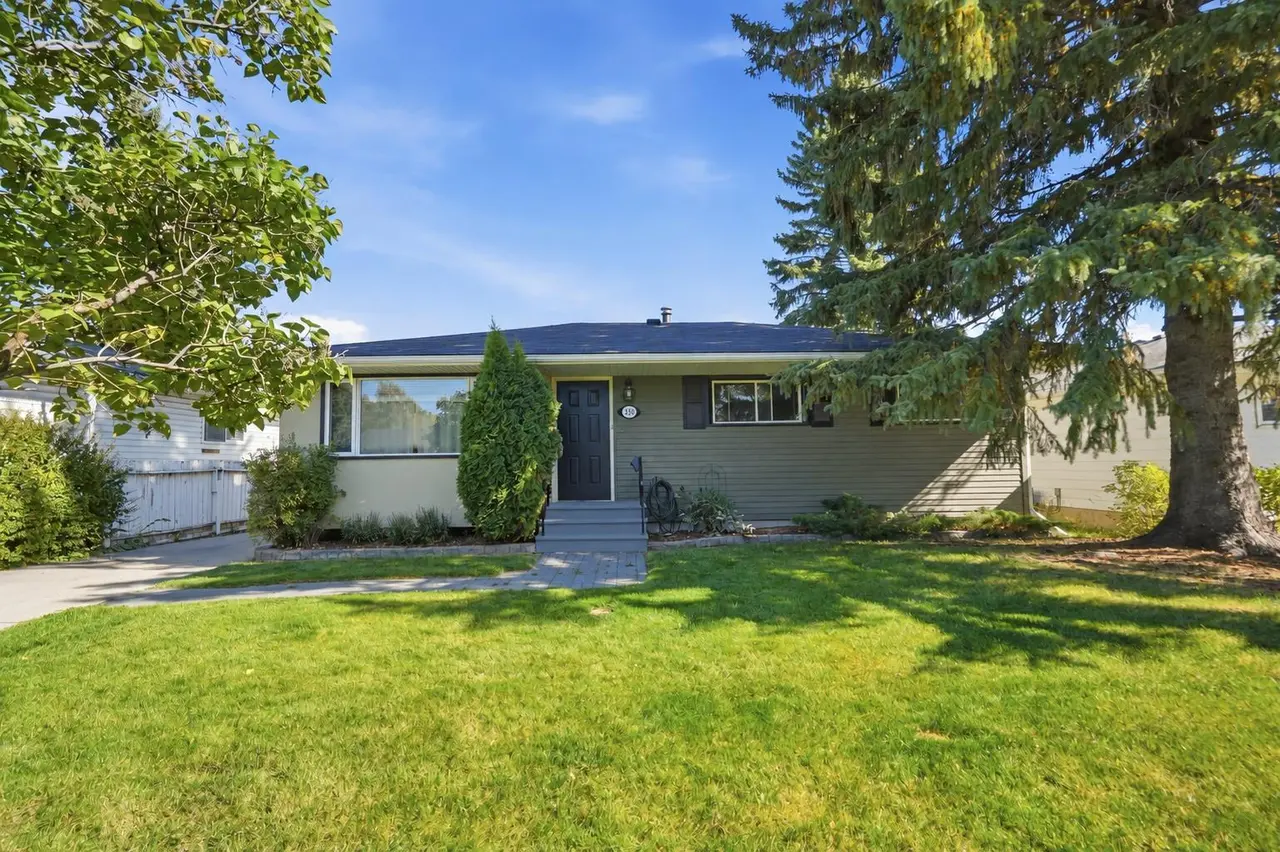
Opportunity awaits in this 3-bedroom, 3-level split home that is primed for modernization, with all major infrastructure upgrades already completed. This property is ideal for buyers looking to renovate and personalize, while avoiding the expense and disruption of critical system replacements. Extensive upgrades include a new 4-inch ABS sewer line, new 1-inch main water supply line, upgraded 200-amp electrical service with a new electrical panel, and a new electric hot water tank—providing a solid foundation for future renovations. A major highlight is the newly constructed oversized double attached garage, featuring a 12-foot overhead door with side-mounted motors. The garage has been wired for future EV chargers, welding equipment, TV and audio systems, or a golf simulator, making it an exceptional space for hobbyists, trades, or vehicle enthusiasts. Construction has also begun on a mudroom connecting the garage to the home, adding functionality and value. The home includes a new roof on the addition and the rear portion of the house, further reducing future capital costs. Architectural drawings have already been completed for an additional story, offering exciting potential for expansion and increased living space, subject to approvals. With the heavy lifting already done, this property offers a rare chance to focus on cosmetic updates and design choices to create a modern home tailored to your vision.
Features
- No Smoking Home
- None
- Dishwasher
- Dryer
- Electric Range
- Refrigerator
- Washer
- Carpet
- Ceramic Tile
- Linoleum
- Forced Air
- Double Garage Attached
- Asphalt Shingle
- Stucco
- Vinyl Siding
- Wood Frame
- Back Yard
- Schools Nearby
- Shopping Nearby
- Full
- Fenced
- Other
Essential Information
- MLS® #
- A2275327
- Property Type
- Residential
- Property Sub Type
- Detached
- Style
- 3 Level Split
- Levels
- 3 Level Split
- Year Built
- 1959
- Full Bathrooms
- 1
- Days on Market
- 295
- Title
- Fee Simple
Community
- Community
- Fairview
- District
- CAL Zone S
- Postal Code
- T2H1B8
- County
- Calgary
- Community Features
Location
Mortgage estimate
Estimates only. Actual rates and payments may vary based on lender, credit, and property type.
Similar properties
Listed by Roger Ledene, RE/MAX Complete Realty · MLS® A2275327. Listing data provided by Pillar 9™. Information deemed reliable but not guaranteed.