
For SaleFor sale
31 Huntford Road NE
31 Huntford Road NE
$439,900
MLS® A2332760
5
Bedrooms
2
Bathrooms
1,055
Area (sqft)
1970
Year Built
2
Parking
1
Garage
3,519
Lot Size
Description
Welcome to this upgraded and remodel 1/2 duplex,Bi-Level style with single front attached garage. This home features main floor has a large bright & sunny living room, good size open oak kitchen cabinets combine with a dinning room and it has a door to a big front balcony. You also have 3 generous bedrooms and good size bathroom on the main floor as well. Basement developed with another 2 bedrooms and 4 piece bath. Great location within walking distance to Thorn Hill Public library, swimming pool, Murray Copot Arenas, Real Canadian Superstore, 3 schools and transit bus #3, #301, .. A must to see it. Don't miss out!
Features
- See Remarks
- Balcony
- Dishwasher
- Dryer
- Electric Stove
- Range Hood
- Refrigerator
- Washer
- Window Coverings
- Ceramic Tile
- Laminate
- Linoleum
- Forced Air
- Natural Gas
- None
- Front Drive
- Garage Door Opener
- Single Garage Attached
- Tar/Gravel
- Wood Frame
- Back Lane
- Back Yard
- Landscaped
- Rectangular Lot
- Playground
- Pool
- Schools Nearby
- Shopping Nearby
- Sidewalks
- Full
- Fenced
- Balcony(s)
- Bi-Level
- Attached-Side by Side
- Poured Concrete
Essential Information
- MLS® #
- A2332760
- Property Type
- Residential
- Property Sub Type
- Semi Detached (Half Duplex)
- Style
- Attached-Side by Side, Bi-Level
- Levels
- Bi-Level
- Year Built
- 1970
- Full Bathrooms
- 2
- Title
- Fee Simple
Community
- Community
- Huntington Hills
- District
- CAL Zone N
- Postal Code
- T2K 3Y8
- County
- Calgary
- Community Features
- Playground, Pool, Schools Nearby, Shopping Nearby, Sidewalks
Services & Amenities
- Parking
- Front Drive, Garage Door Opener, Single Garage Attached
- Parking Spaces
- 2
- Garage Spaces
- 1
- Heating
- Forced Air, Natural Gas
Interior
- Flooring
- Ceramic Tile, Laminate, Linoleum
- Interior Features
- See Remarks
- Appliances
- Dishwasher, Dryer, Electric Stove, Range Hood, Refrigerator, Washer, Window Coverings
- Basement
- Full
- Basement Development
- Partially Finished
- Laundry
- In Basement
- Rooms Above Grade
- 5
Exterior
- Lot Features
- Back Lane, Back Yard, Landscaped, Rectangular Lot
- Lot Size (sqft)
- 3519
- Frontage
- 9.74M 32`0"
- Exterior Features
- Balcony
- Patio / Porch
- Balcony(s)
- Roof
- Tar/Gravel
- Construction
- Wood Frame
- Foundation
- Poured Concrete
- Fencing
- Fenced
Additional Details
- Zoning
- R-CG
- Structure Type
- Duplex
- Restrictions
- None Known
- Inclusions
- Fridge in basement
Location
Mortgage estimate
Estimates only. Actual rates and payments may vary based on lender, credit, and property type.
Similar properties
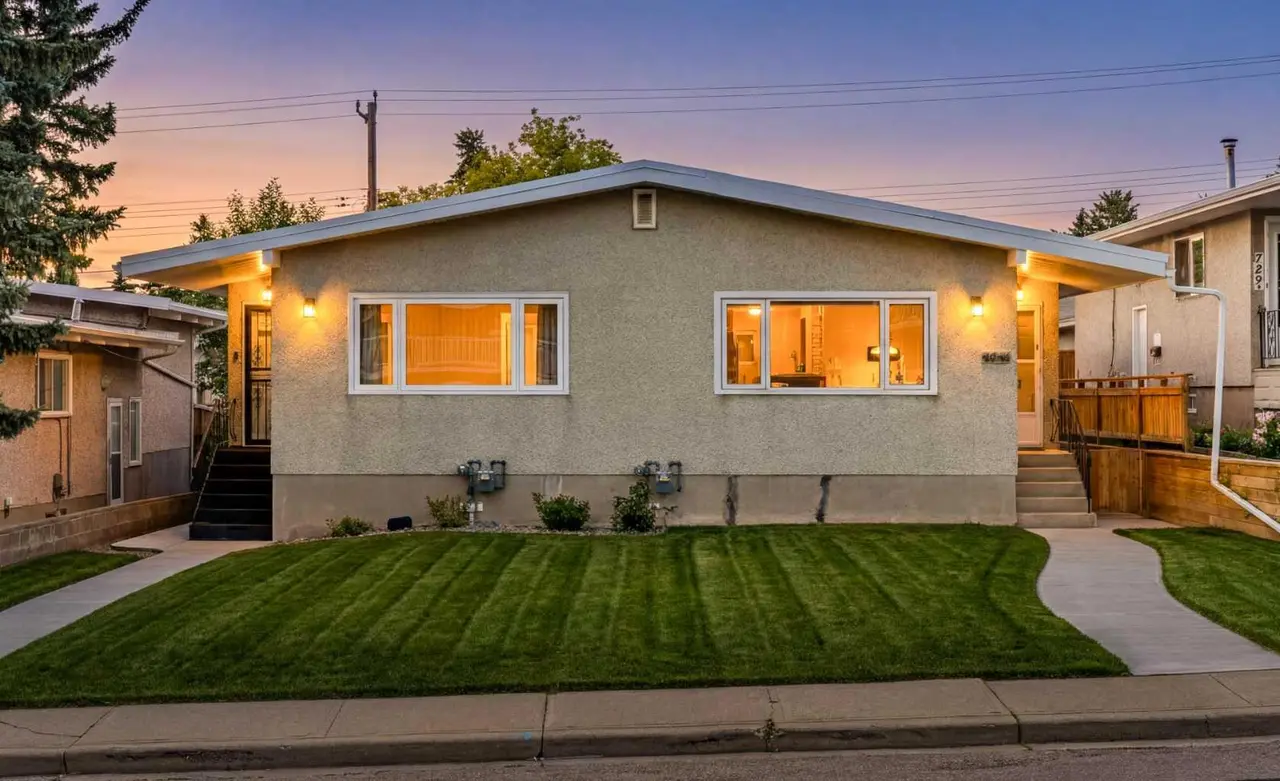
For SaleMLS®
$519,900
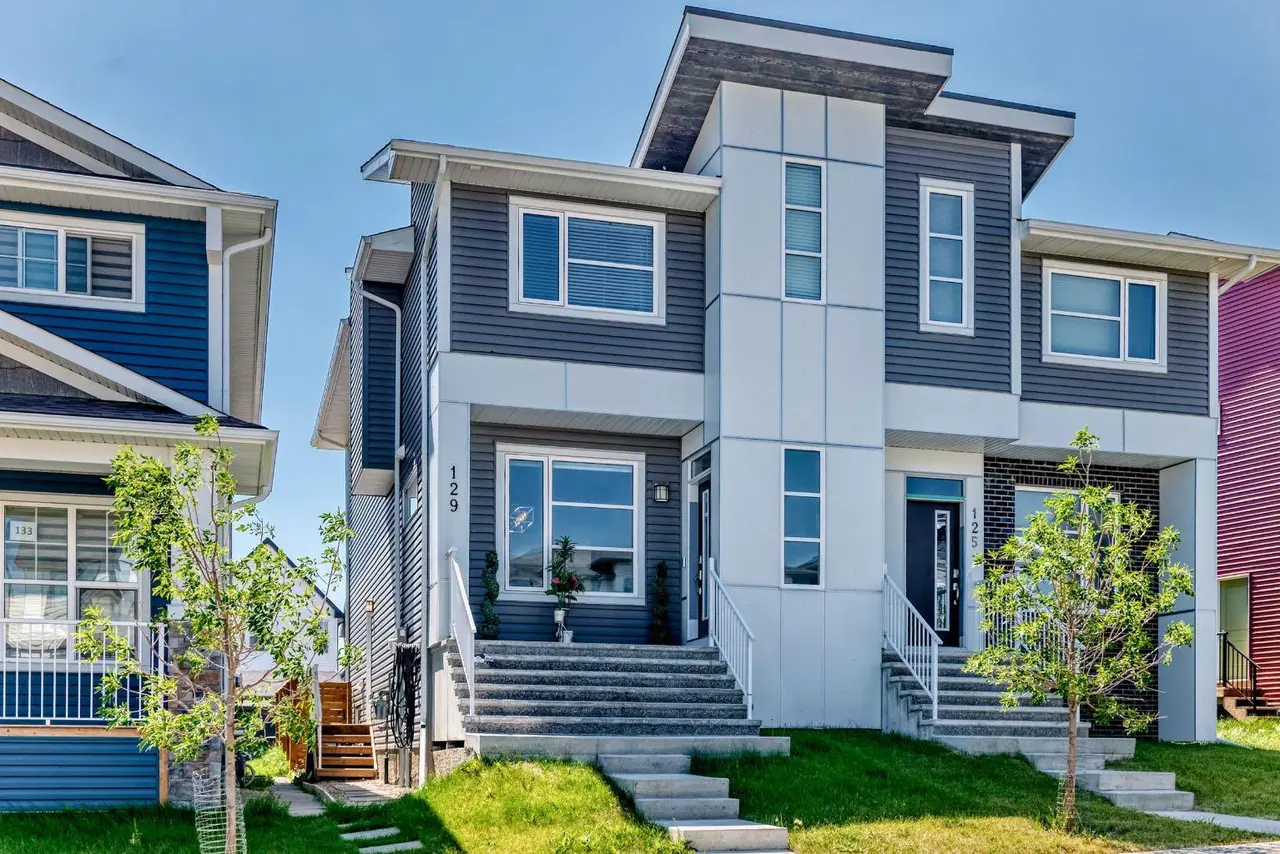
For SaleMLS®
$439,900
129 Calhoun Common NE
129 Calhoun Common NE
4
Beds
4
Baths
1686
sqft
View detailsSemi Detached (Half Duplex)

For SaleMLS®
$550,000
198 Masters Avenue SE
198 Masters Avenue SE
3
Beds
4
Baths
1186
sqft
View detailsSemi Detached (Half Duplex)
Listed by John Vuong, RE/MAX House of Real Estate · MLS® A2332760. Listing data provided by Pillar 9™. Information deemed reliable but not guaranteed.