
For SaleFor sale
3101 44 Street S
3101 44 Street S
$729,900
MLS® A2328586
5
Bedrooms
3
Bathrooms
1,542
Area (sqft)
2025
Year Built
6
Parking
2
Garage
5,700
Lot Size
Description
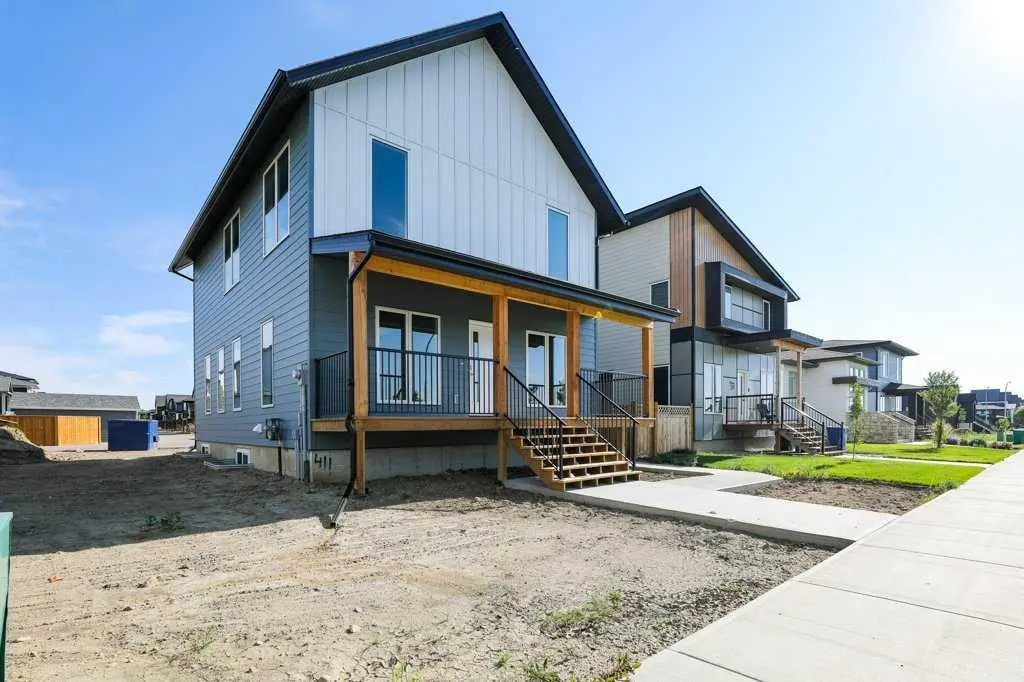
Welcome to the Hemsdale, a stunning brand-new bi-level by Stranville Living Master Builder that perfectly blends thoughtful design with premium finishes. Backing onto a peaceful pond, this fully developed home offers beautiful views, exceptional craftsmanship, and a layout that’s as functional as it is impressive.
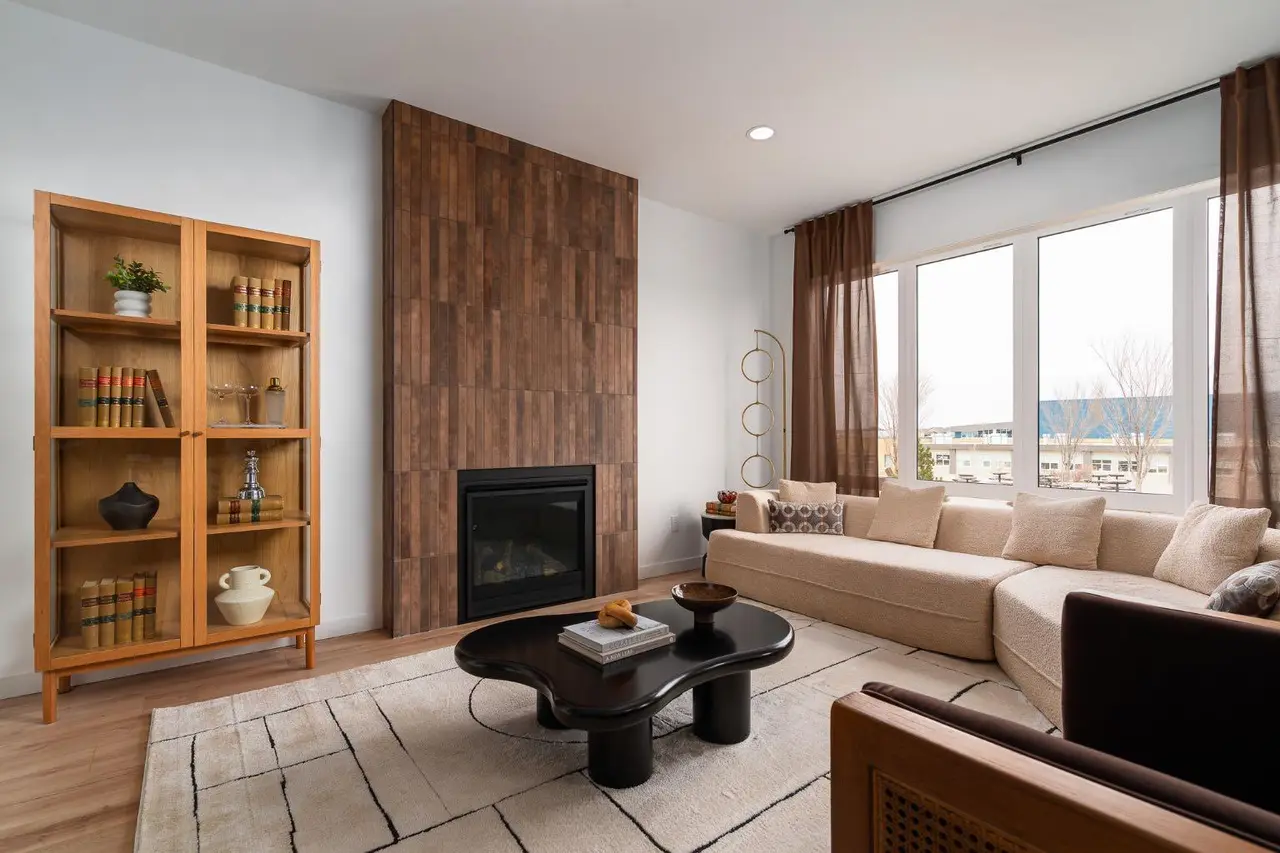
From the moment you step inside, you’ll be greeted by soaring vaulted ceilings that span the entire main floor, creating a bright and airy space filled with natural light. The kitchen is truly the heart of the home, showcasing extended cabinetry, soft-close doors and drawers, quartz countertops, a built-in oven and microwave, an induction cooktop, and seamlessly integrated paneled refrigerator and dishwasher for a clean, high-end look. Just off the kitchen, the dining area opens to your future deck where you’ll enjoy peaceful pond views, while the spacious living room is surrounded by dramatic chalet-style windows that bring the outdoors in.
The main floor also features the impressive primary retreat, complete with a luxurious ensuite offering dual vanities, a stand-alone soaker tub, a beautifully tiled glass shower, and a generous walk-in closet. Upstairs, you’ll find a spacious second and third bedroom and a well-appointed four-piece bathroom, creating a private space for family or guests.
The fully developed lower level continues to impress with two additional large bedrooms, another four-piece bathroom, a spacious family room that’s perfect for movie nights or entertaining, and a full-sized laundry room with plenty of space for storage and organization.
With premium finishes throughout, a fully finished floor plan, and beautiful pond views, this brand-new Stranville Living home delivers the perfect combination of luxury, comfort, and everyday functionality.
From the moment you step inside, you’ll be greeted by soaring vaulted ceilings that span the entire main floor, creating a bright and airy space filled with natural light. The kitchen is truly the heart of the home, showcasing extended cabinetry, soft-close doors and drawers, quartz countertops, a built-in oven and microwave, an induction cooktop, and seamlessly integrated paneled refrigerator and dishwasher for a clean, high-end look. Just off the kitchen, the dining area opens to your future deck where you’ll enjoy peaceful pond views, while the spacious living room is surrounded by dramatic chalet-style windows that bring the outdoors in.
The main floor also features the impressive primary retreat, complete with a luxurious ensuite offering dual vanities, a stand-alone soaker tub, a beautifully tiled glass shower, and a generous walk-in closet. Upstairs, you’ll find a spacious second and third bedroom and a well-appointed four-piece bathroom, creating a private space for family or guests.
The fully developed lower level continues to impress with two additional large bedrooms, another four-piece bathroom, a spacious family room that’s perfect for movie nights or entertaining, and a full-sized laundry room with plenty of space for storage and organization.
With premium finishes throughout, a fully finished floor plan, and beautiful pond views, this brand-new Stranville Living home delivers the perfect combination of luxury, comfort, and everyday functionality.
Features
- Closet Organizers
- Double Vanity
- High Ceilings
- Kitchen Island
- No Animal Home
- No Smoking Home
- Open Floorplan
- Pantry
- Quartz Counters
- Soaking Tub
- Storage
- Sump Pump(s)
- Vaulted Ceiling(s)
- Vinyl Windows
- Walk-In Closet(s)
- BBQ gas line
- Built-In Oven
- Built-In Refrigerator
- Dishwasher
- Induction Cooktop
- Microwave
- Carpet
- Ceramic Tile
- Vinyl Plank
- Forced Air
- Natural Gas
- None
- Double Garage Attached
- Asphalt Shingle
- Composite Siding
- Vinyl Siding
- Back Yard
- Backs on to Park/Green Space
- Level
- Park
- Playground
- Pond
- Schools Nearby
- Shopping Nearby
- Sidewalks
Essential Information
- MLS® #
- A2328586
- Property Type
- Residential
- Property Sub Type
- Detached
- Style
- 2 Storey
- Levels
- Two
- Year Built
- 2025
- Full Bathrooms
- 3
- New Construction
- Yes
- Title
- Fee Simple
Community
- Community
- Discovery
- Postal Code
- T1K 8L1
- County
- Lethbridge
- Community Features
- Park, Playground, Pond, Schools Nearby, Shopping Nearby, Sidewalks, Street Lights, Walking/Bike Paths
Services & Amenities
- Parking
- Double Garage Attached
- Parking Spaces
- 6
- Garage Spaces
- 2
- Heating
- Forced Air, Natural Gas
Interior
- Flooring
- Carpet, Ceramic Tile, Vinyl Plank
- Interior Features
- Closet Organizers, Double Vanity, High Ceilings, Kitchen Island, No Animal Home, No Smoking Home, Open Floorplan, Pantry, Quartz Counters, Soaking Tub, Storage, Sump Pump(s), Vaulted Ceiling(s), Vinyl Windows, Walk-In Closet(s)
- Appliances
- Built-In Oven, Built-In Refrigerator, Dishwasher, Induction Cooktop, Microwave
- Basement
- Full
- Basement Development
- Finished
- Laundry
- In Basement
- Rooms Above Grade
- 6
Exterior
- Lot Features
- Back Yard, Backs on to Park/Green Space, Level
- Lot Size (sqft)
- 5700
- Frontage
- 13.72M 45`0"
- Exterior Features
- BBQ gas line
- Roof
- Asphalt Shingle
- Construction
- Composite Siding, Vinyl Siding
- Foundation
- Poured Concrete
- Fencing
- Partial
Additional Details
- Zoning
- R-CL
- Structure Type
- House
- Restrictions
- None Known
Location
Mortgage estimate
Estimates only. Actual rates and payments may vary based on lender, credit, and property type.
Similar properties
Listed by Kurtis Hawkins, REAL BROKER · MLS® A2328586. Listing data provided by Pillar 9™. Information deemed reliable but not guaranteed.