
For SaleFor sale
3108, 450 Kincora Glen Road NW
3108, 450 Kincora Glen Road NW
$369,000
MLS® A2328168
2
Bedrooms
2
Bathrooms
997
Area (sqft)
2017
Year Built
2
Parking
4
Stories
Description
Welcome to this fully upgraded 2 BED, 2 BATH + DEN GROUND-FLOOR CONDO in the desirable community of KINCORA. The DEN offers the perfect flex space for a home office, reading nook, or lifestyle workspace. This bright, open-concept unit features UPGRADED QUARTZ COUNTERTOPS THROUGHOUT THE UNIT and STAINLESS STEEL APPLIANCES, along with modern finishes, PATIO ACCESS, and the comfort of an AIR CONDITIONING UNIT for SEASONAL ENJOYMENT. The home includes TWO TITLED PARKING STALLS—one underground and one surface—plus abundant storage space, with storage attached to the underground stall and an additional STORAGE LOCKER on the second floor. This 18+ BUILDING offers beautifully maintained grounds, park benches, and ample visitor parking, all just minutes from shopping, dining, walking paths, and transit in the beautiful Kincora neighbourhood.
Features
- Breakfast Bar
- Closet Organizers
- Double Vanity
- Kitchen Island
- Quartz Counters
- Walk-In Closet(s)
- Balcony
- Dishwasher
- Electric Stove
- Microwave Hood Fan
- Refrigerator
- Washer/Dryer Stacked
- Window Coverings
- Carpet
- Vinyl Plank
- In Floor
- Natural Gas
- Wall Unit(s)
- Additional Parking
- Guest
- Stall
- Underground
- Stone
- Stucco
- Wood Frame
- Park
- Playground
- Shopping Nearby
- Balcony(s)
- Single Level Unit
- Apartment-Single Level Unit
Essential Information
- MLS® #
- A2328168
- Property Type
- Residential
- Property Sub Type
- Apartment
- Style
- Apartment-Single Level Unit
- Levels
- Single Level Unit
- Year Built
- 2017
- Full Bathrooms
- 2
- Title
- Fee Simple
Community
- Community
- Kincora
- District
- CAL Zone N
- Postal Code
- T3R 1S2
- County
- Calgary
- Community Features
- Park, Playground, Shopping Nearby
Services & Amenities
- Parking
- Additional Parking, Guest, Stall, Underground
- Parking Spaces
- 2
- Heating
- In Floor, Natural Gas
- Cooling
- Wall Unit(s)
Interior
- Flooring
- Carpet, Vinyl Plank
- Interior Features
- Breakfast Bar, Closet Organizers, Double Vanity, Kitchen Island, Quartz Counters, Walk-In Closet(s)
- Appliances
- Dishwasher, Electric Stove, Microwave Hood Fan, Refrigerator, Washer/Dryer Stacked, Window Coverings
- Laundry
- In Unit
- Rooms Above Grade
- 5
Exterior
- Exterior Features
- Balcony
- Patio / Porch
- Balcony(s)
- Construction
- Stone, Stucco, Wood Frame
Additional Details
- Zoning
- M-2 d200
- Structure Type
- Low Rise (2-4 stories)
- Restrictions
- Adult Living, Pet Restrictions or Board approval Required
- Association Fee
- 670.90
- Association Fee Freq
- Monthly
Location
Mortgage estimate
Estimates only. Actual rates and payments may vary based on lender, credit, and property type.
Similar properties
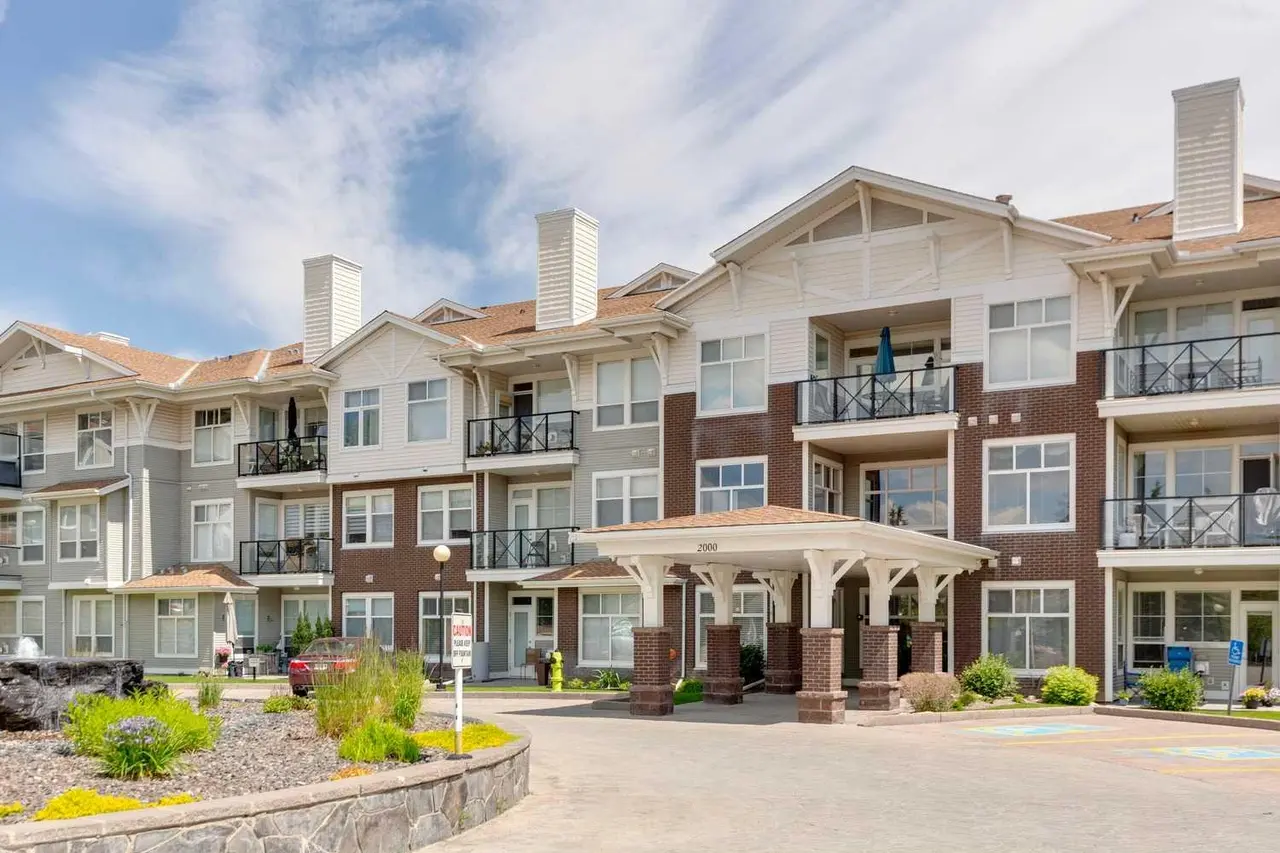
For SaleMLS®
$350,000
2126, 1010 Arbour Lake Road NW
2126, 1010 Arbour Lake Road NW
2
Beds
2
Baths
1010
sqft
View detailsApartment
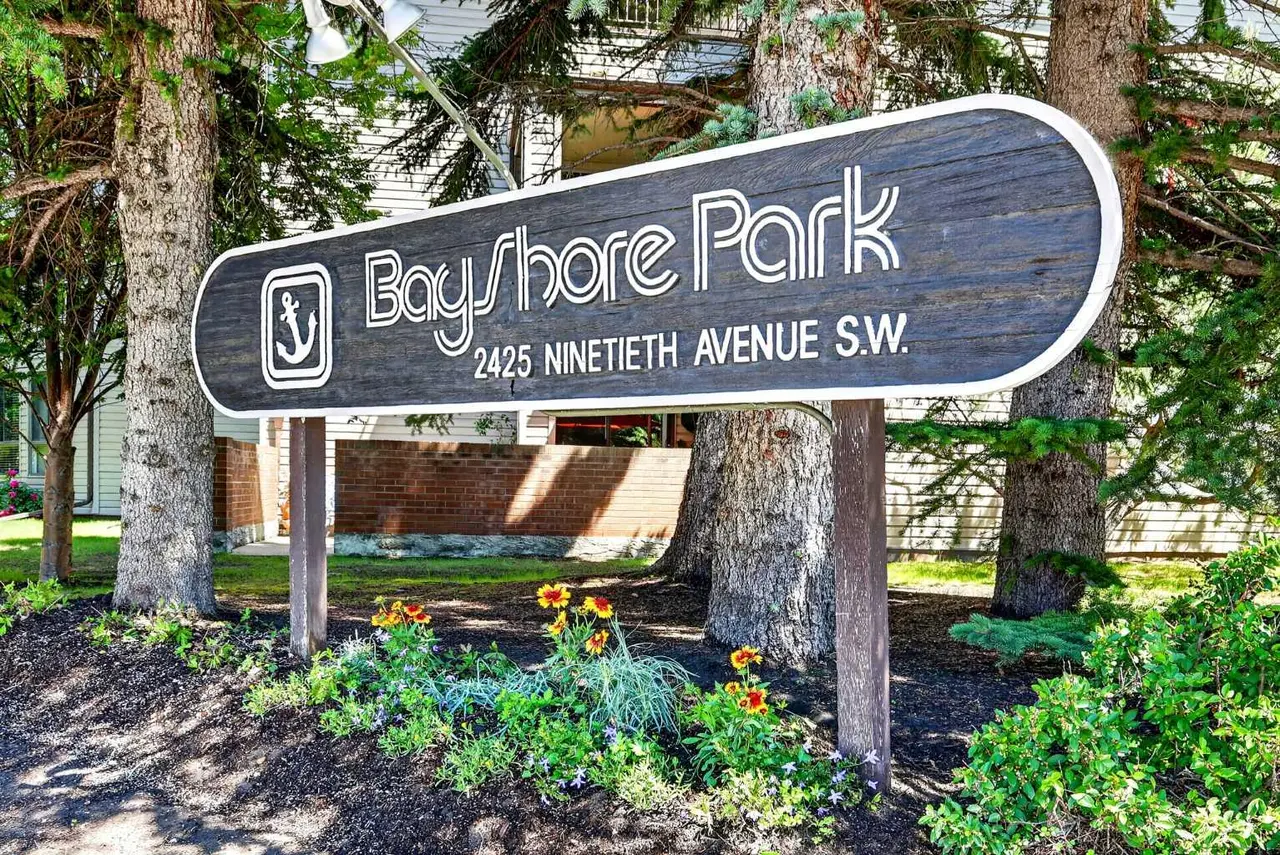
For SaleMLS®
$299,900
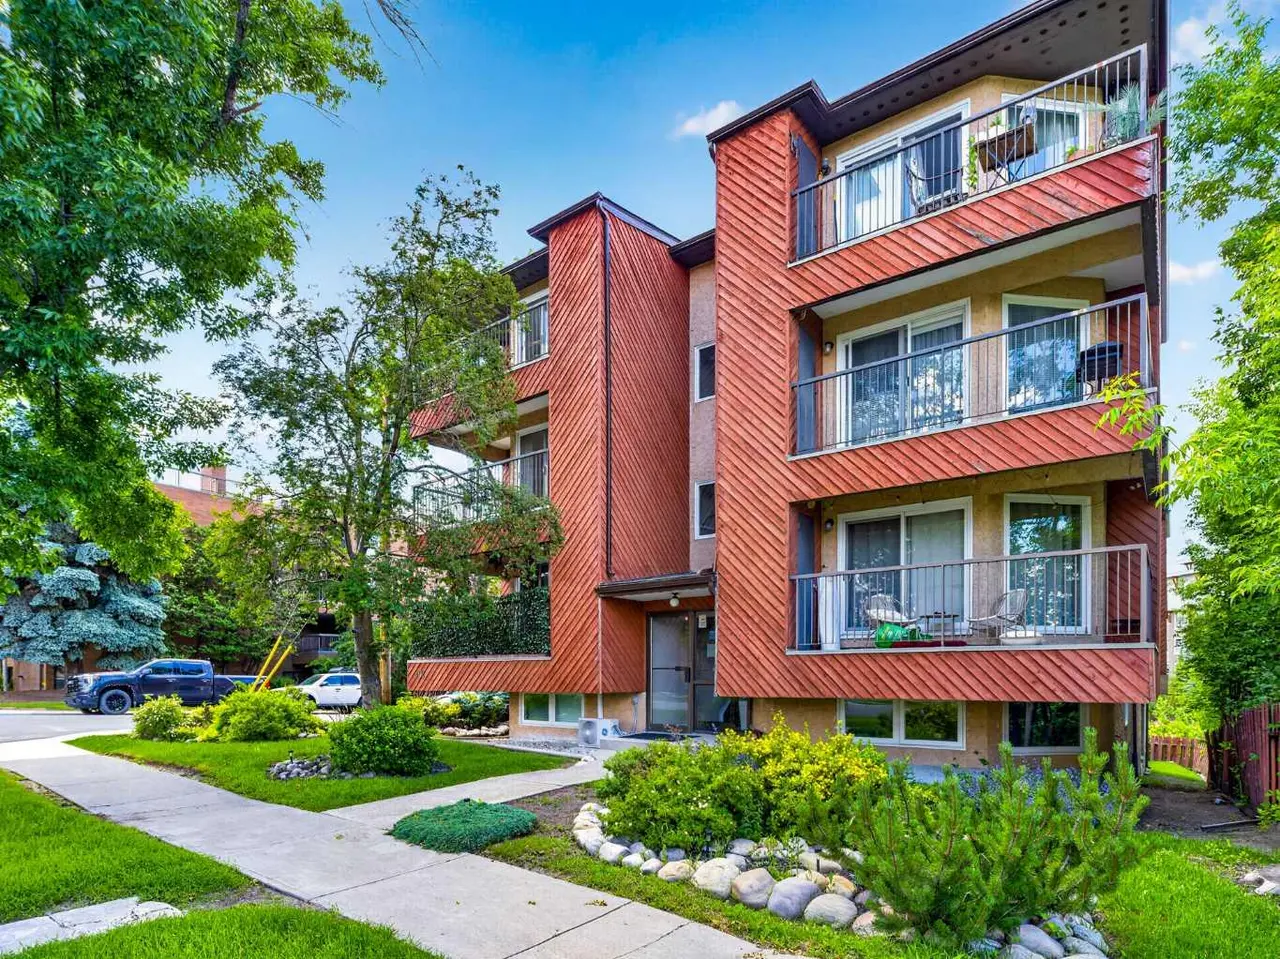
For SaleMLS®
$349,900
Listed by Reena Chohan, 2% Realty · MLS® A2328168. Listing data provided by Pillar 9™. Information deemed reliable but not guaranteed.