
For SaleFor sale
3126, 3000 Millrise Point SW
3126, 3000 Millrise Point SW
$269,900
MLS® A2351143
2
Bedrooms
2
Bathrooms
809
Area (sqft)
2001
Year Built
1
Parking
4
Stories
Description
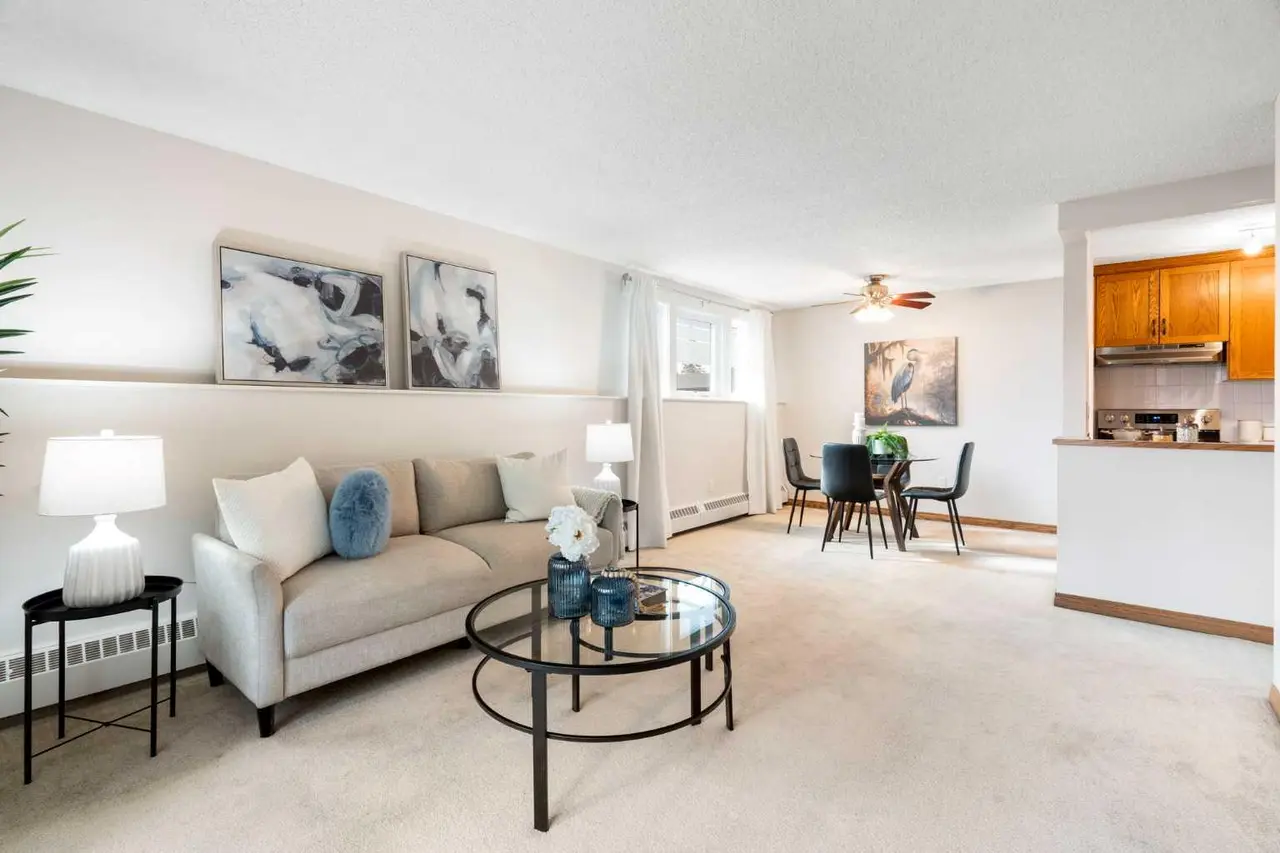
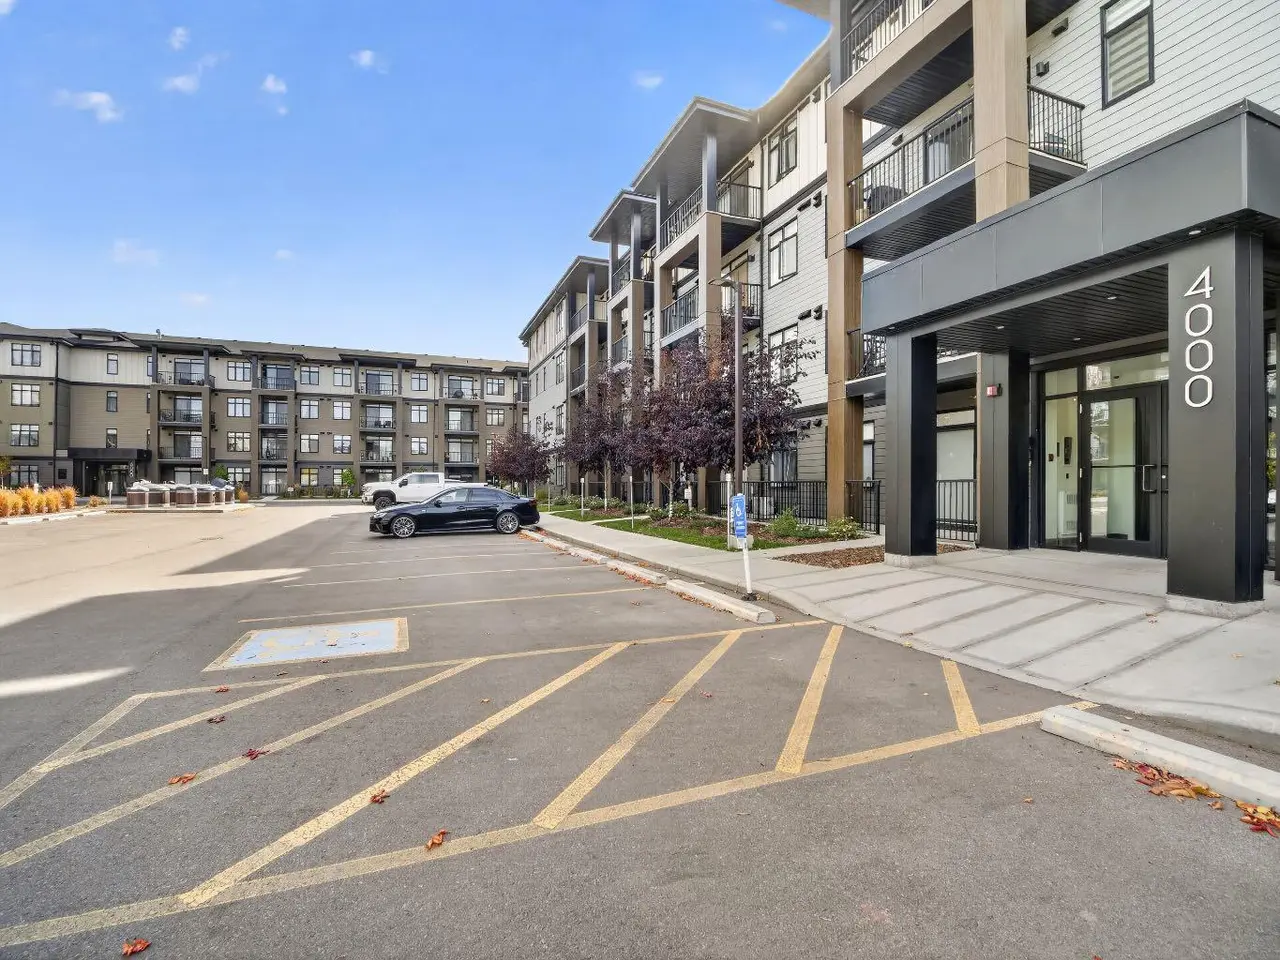
Welcome to Legacy Estates, a vibrant 60+ community in the desirable community of Millrise. This bright and spacious 2-bedroom, 2-bathroom condo features a thoughtfully designed floor plan with plenty of room to relax and entertain. The generous primary bedroom offers a walk-in closet and private ensuite, while the second bedroom provides the perfect space for guests, a home office, or hobbies. The enclosed balcony/sunroom adds valuable living space and offers a peaceful spot to enjoy year-round. Life at Legacy Estates is about more than just a beautiful home—it’s about enjoying a lifestyle! Residents have access to an impressive selection of amenities, including a bistro, library, fitness room, craft room, games room, hair salon, shuffleboard, and rooftop patio. Each floor features an inviting common area with a fireplace, perfect for socializing with neighbours. A guest suite accommodates visiting family and friends, while ample visitor parking adds convenience. A mandatory $75/month meal plan includes chef-prepared meals five days a week, served in the spacious dining room.
Just minutes from the natural beauty of Fish Creek Provincial Park, shopping and everyday essentials at Millrise Station, including Sobeys and Shoppers Drug Mart, and convenient access to Fish Creek LRT Station and public transit. Whether you’re looking to downsize, enjoy a more maintenance-free lifestyle, or become part of a welcoming and active community, Legacy Estates offers an exceptional opportunity to enjoy your next chapter. Comfort, convenience, and community—all in one place. Book your private showing today!
Just minutes from the natural beauty of Fish Creek Provincial Park, shopping and everyday essentials at Millrise Station, including Sobeys and Shoppers Drug Mart, and convenient access to Fish Creek LRT Station and public transit. Whether you’re looking to downsize, enjoy a more maintenance-free lifestyle, or become part of a welcoming and active community, Legacy Estates offers an exceptional opportunity to enjoy your next chapter. Comfort, convenience, and community—all in one place. Book your private showing today!
Features
- Ceiling Fan(s)
- No Smoking Home
- Walk-In Closet(s)
- Private Entrance
- Dishwasher
- Dryer
- Electric Stove
- Refrigerator
- Washer
- Window Coverings
- Laminate
- Baseboard
- Natural Gas
- None
- Stall
- Underground
- Stone
- Stucco
- Wood Frame
- Park
- Shopping Nearby
- Sidewalks
- Street Lights
- Balcony(s)
- Enclosed
- Single Level Unit
- Apartment-Single Level Unit
Essential Information
- MLS® #
- A2351143
- Property Type
- Residential
- Property Sub Type
- Apartment
- Style
- Apartment-Single Level Unit
- Levels
- Single Level Unit
- Year Built
- 2001
- Full Bathrooms
- 2
- Title
- Fee Simple
Community
- Community
- Millrise
- District
- CAL Zone S
- Postal Code
- T2Y3W4
- County
- Calgary
- Community Features
- Park, Shopping Nearby, Sidewalks, Street Lights
Services & Amenities
- Parking
- Stall, Underground
- Parking Spaces
- 1
- Heating
- Baseboard, Natural Gas
Interior
- Flooring
- Laminate
- Interior Features
- Ceiling Fan(s), No Smoking Home, Walk-In Closet(s)
- Appliances
- Dishwasher, Dryer, Electric Stove, Refrigerator, Washer, Window Coverings
- Laundry
- In Unit
- Rooms Above Grade
- 6
Exterior
- Exterior Features
- Private Entrance
- Patio / Porch
- Balcony(s), Enclosed
- Construction
- Stone, Stucco, Wood Frame
Additional Details
- Zoning
- M-C2
- Structure Type
- Low Rise (2-4 stories)
- Restrictions
- Age Restriction - 55+
- Inclusions
- NA
- Association Fee
- 676.43
- Association Fee Freq
- Monthly
Location
Mortgage estimate
Estimates only. Actual rates and payments may vary based on lender, credit, and property type.
Similar properties
Listed by Jenny Mayhew, 2% Realty · MLS® A2351143. Listing data provided by Pillar 9™. Information deemed reliable but not guaranteed.