
For SaleFor sale
313, 25 Aspenmont Heights SW
313, 25 Aspenmont Heights SW
$369,900
MLS® A2354071
2
Bedrooms
2
Bathrooms
921
Area (sqft)
2014
Year Built
1
Parking
3
Stories
Description
**Open House 25 Oct 1-2:30 pm** Welcome to 25 Aspenmont Heights SW #313 — a top-floor 2-bedroom, 2-bathroom residence offering a peaceful green-space setting in the heart of Aspen Woods.
Offering 921 sq. ft. of bright, well-designed living space, this southwest-facing unit features an open-concept layout, 9-ft ceilings, and no neighbours above. Large windows throughout the home overlook mature trees and surrounding green space, bringing in an abundance of natural light and creating a private, tranquil atmosphere.
The upgraded kitchen is designed for both everyday living and entertaining, featuring stainless steel appliances, granite countertops, and a striking waterfall island. Two well-sized bedrooms include a spacious primary bedroom with a full ensuite, complemented by a second full bathroom.
Additional highlights include in-floor heating, one titled underground parking stall, and assigned storage. The well-managed Valmont building offers excellent amenities including a fitness facility, bike storage, and guest suites.
Enjoy an exceptional location close to top-rated schools, shopping, parks, walking paths, Westside Recreation Centre, and the C-Train station, with convenient access to everything Aspen Woods and southwest Calgary have to offer.
Top floor. Southwest exposure. Green-space views. Exceptional location. A rare opportunity to own a bright and beautifully positioned home in Aspen Woods.
Features
- Ceiling Fan(s)
- Playground
- Dishwasher
- Electric Stove
- Microwave Hood Fan
- Washer/Dryer
- Window Coverings
- Hardwood
- In Floor
- None
- Heated Garage
- Parkade
- Underground
- Asphalt Shingle
- Wood Frame
- Park
- Schools Nearby
- Shopping Nearby
- Balcony(s)
- Single Level Unit
- Apartment-Single Level Unit
Essential Information
- MLS® #
- A2354071
- Property Type
- Residential
- Property Sub Type
- Apartment
- Style
- Apartment-Single Level Unit
- Levels
- Single Level Unit
- Year Built
- 2014
- Full Bathrooms
- 2
- Title
- Fee Simple
Community
- Community
- Aspen Woods
- District
- CAL Zone W
- Postal Code
- T3H 0E4
- County
- Calgary
- Community Features
- Park, Playground, Schools Nearby, Shopping Nearby
Services & Amenities
- Parking
- Heated Garage, Parkade, Underground
- Parking Spaces
- 1
- Heating
- In Floor
Interior
- Flooring
- Hardwood
- Interior Features
- Ceiling Fan(s)
- Appliances
- Dishwasher, Electric Stove, Microwave Hood Fan, Washer/Dryer, Window Coverings
- Laundry
- In Unit
- Rooms Above Grade
- 2
Exterior
- Exterior Features
- Playground
- Patio / Porch
- Balcony(s)
- Roof
- Asphalt Shingle
- Construction
- Wood Frame
Additional Details
- Zoning
- DC
- Structure Type
- Low Rise (2-4 stories)
- Restrictions
- Board Approval
- Inclusions
- The shelvings in the laundry room and the storage
- Association Fee
- 626.19
- Association Fee Freq
- Monthly
Location
Mortgage estimate
Estimates only. Actual rates and payments may vary based on lender, credit, and property type.
Similar properties
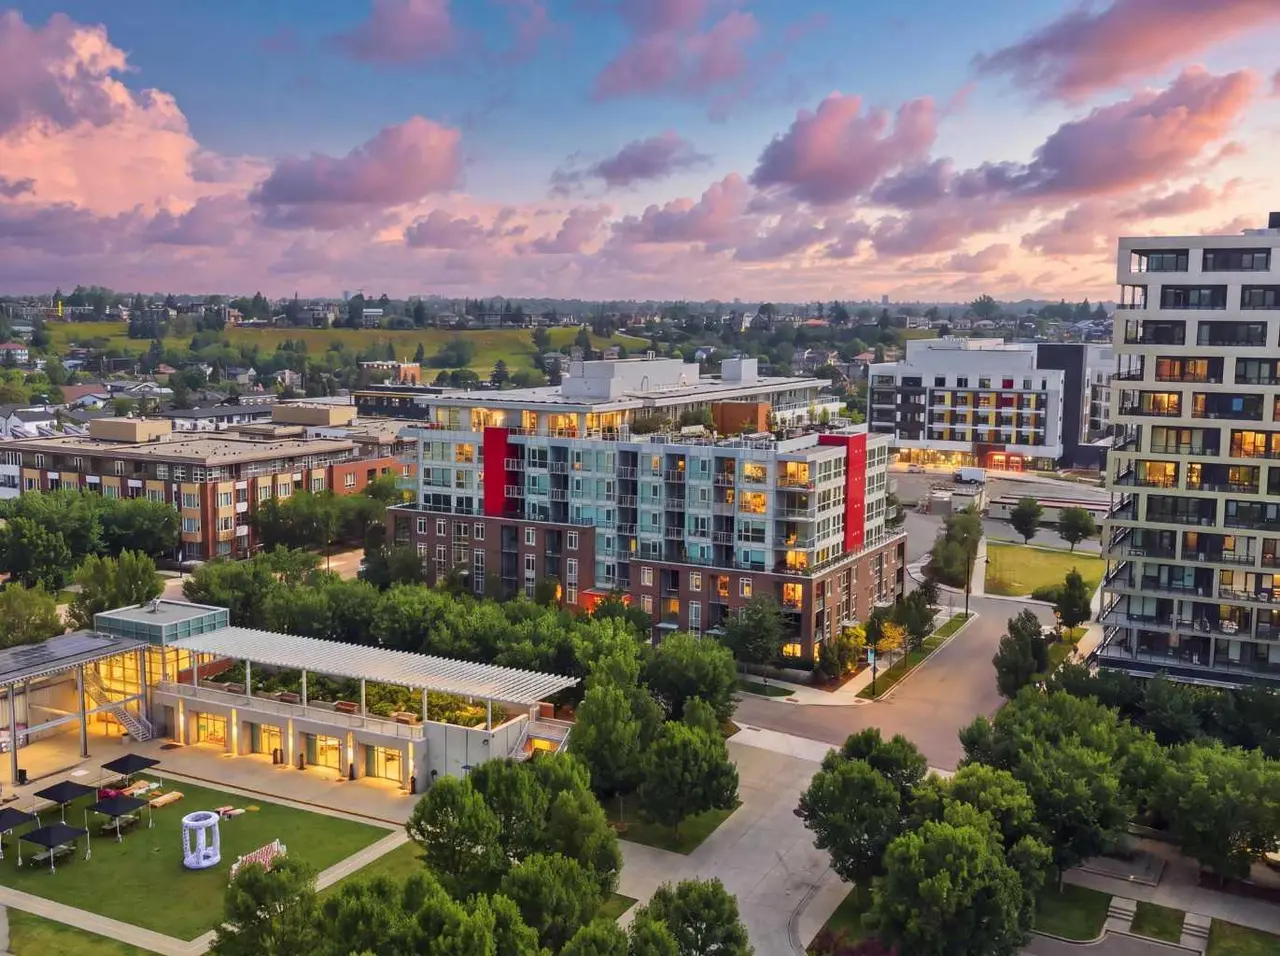
For SaleMLS®
$429,900
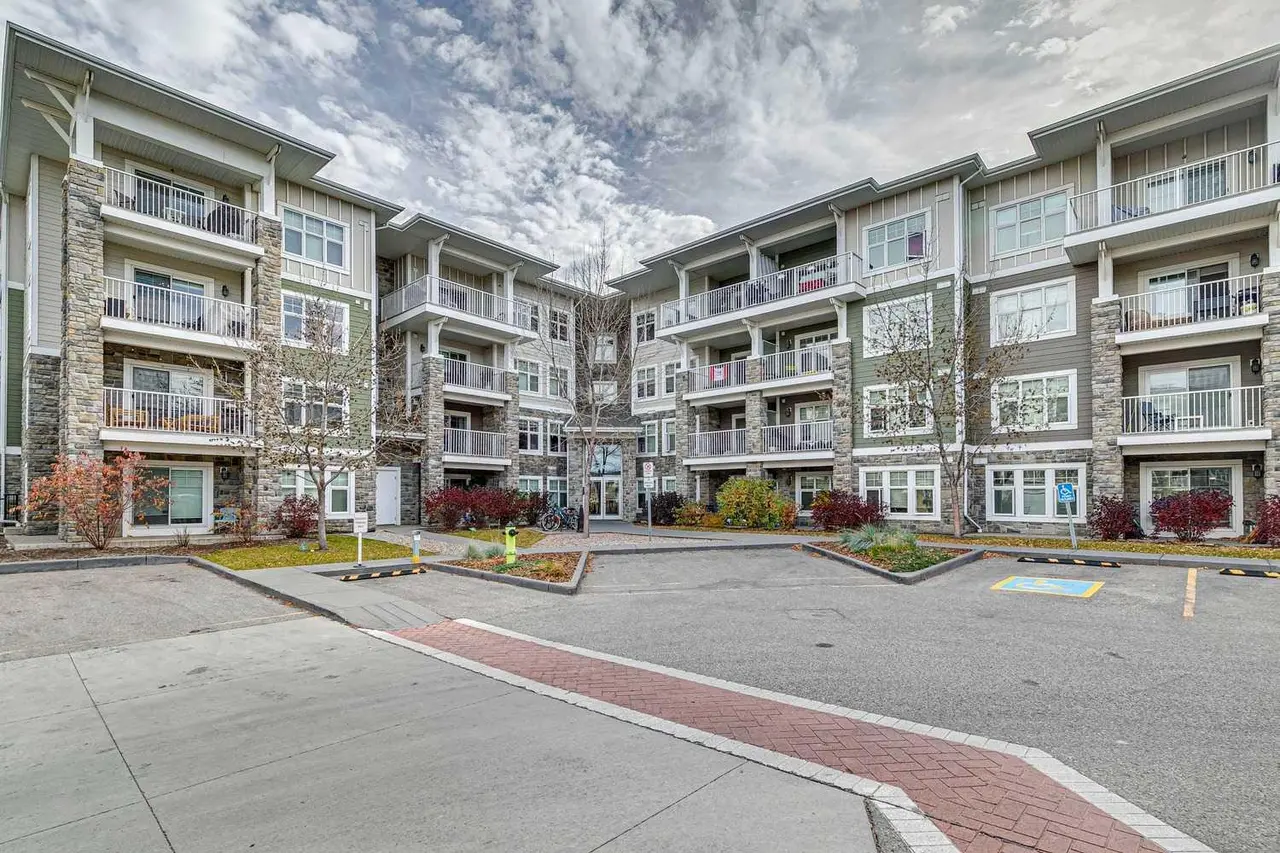
For SaleMLS®
$280,000
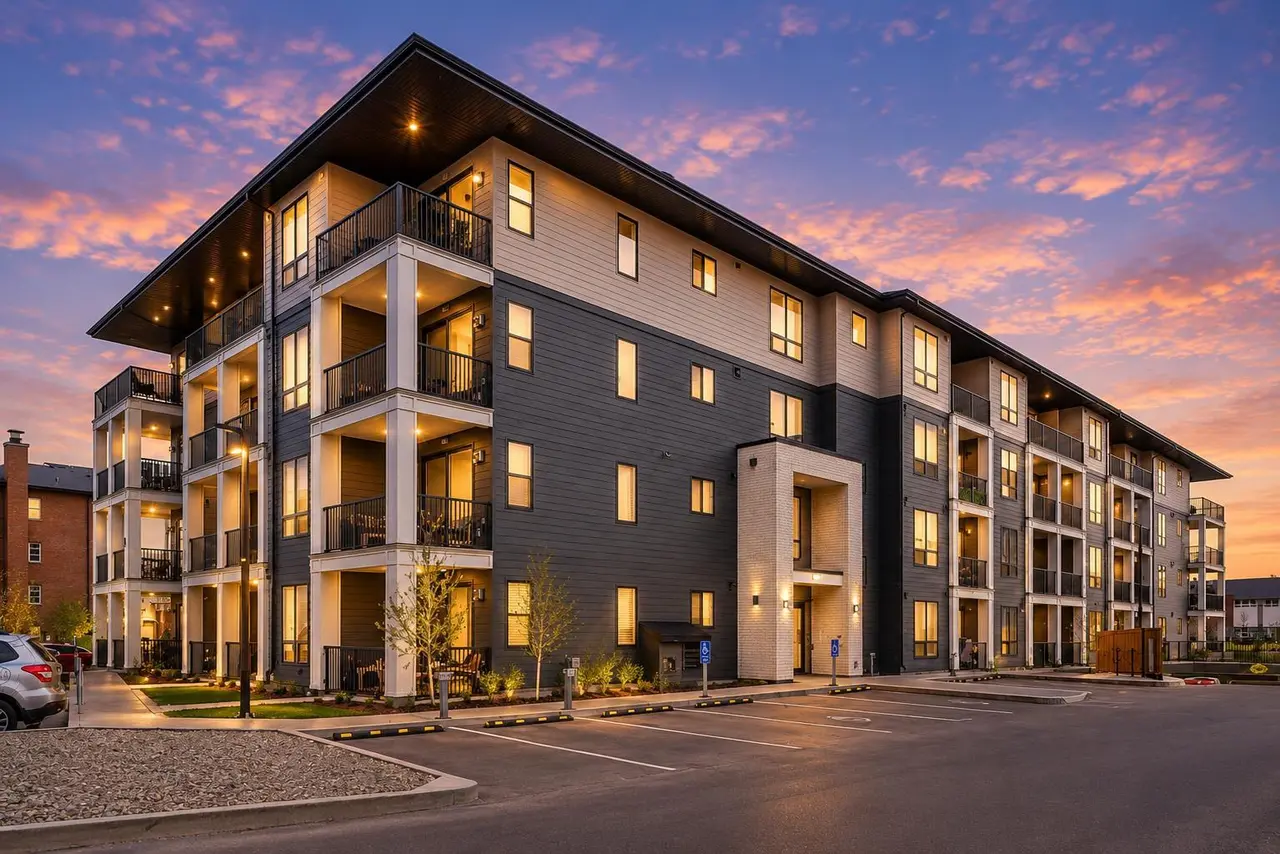
For SaleMLS®
$328,000
2401, 740 Legacy Village Road SE
2401, 740 Legacy Village Road SE
2
Beds
2
Baths
828
sqft
View detailsApartment
Listed by Mehrdad Bagheri, CIR Realty · MLS® A2354071. Listing data provided by Pillar 9™. Information deemed reliable but not guaranteed.