
For SaleFor sale
313 Copperpond Landing SE
313 Copperpond Landing SE
$425,000
MLS® A2270856
2
Bedrooms
3
Bathrooms
1,597
Area (sqft)
2013
Year Built
2
Parking
1
Garage
1,140
Lot Size
Description
Welcome to this beautifully well kept 1597 sq ft townhome in the heart of Copperfield—perfect for first-time buyers, downsizers, or investors. Backing onto a green space and close to parks, schools, and shopping, it offers both comfort and privacy.
The entry level features a spacious foyer with direct access to the attached garage, a versatile flex room for a home office or gym, laundry, and a rear patio. Upstairs, the bright open-concept layout includes a living room with a gas fireplace and custom built-ins, a dining area, and a modern kitchen with quartz countertops, stainless steel appliances, dark cabinetry, and a central island. Two balconies—one front-facing and one overlooking the green space—provide great outdoor living.
The upper level offers two large primary bedrooms, each with a walk-in closet and private 4-piece ensuite. Extras include central A/C, rear water hookup, decorative planters, and a HOT WATER TANK (2021). Enjoy low-maintenance living in one of SE Calgary’s most family-friendly communities. Book your private showing today!
The entry level features a spacious foyer with direct access to the attached garage, a versatile flex room for a home office or gym, laundry, and a rear patio. Upstairs, the bright open-concept layout includes a living room with a gas fireplace and custom built-ins, a dining area, and a modern kitchen with quartz countertops, stainless steel appliances, dark cabinetry, and a central island. Two balconies—one front-facing and one overlooking the green space—provide great outdoor living.
The upper level offers two large primary bedrooms, each with a walk-in closet and private 4-piece ensuite. Extras include central A/C, rear water hookup, decorative planters, and a HOT WATER TANK (2021). Enjoy low-maintenance living in one of SE Calgary’s most family-friendly communities. Book your private showing today!
Features
- Ceiling Fan(s)
- Kitchen Island
- No Animal Home
- Storage
- Walk-In Closet(s)
- None
- Central Air Conditioner
- Dishwasher
- Dryer
- Electric Stove
- Microwave Hood Fan
- Refrigerator
- Washer
- Carpet
- Ceramic Tile
- Vinyl Plank
- Forced Air
- Central Air
- Single Garage Attached
- Asphalt Shingle
- Concrete
- Vinyl Siding
- Wood Frame
- Backs on to Park/Green Space
- Park
- Playground
- Schools Nearby
- Balcony(s)
- Three Or More
- Townhouse
- Poured Concrete
Essential Information
- MLS® #
- A2270856
- Property Type
- Residential
- Property Sub Type
- Row/Townhouse
- Style
- Townhouse
- Levels
- Three Or More
- Year Built
- 2013
- Full Bathrooms
- 2
- Half Bathrooms
- 1
- Days on Market
- 36
- Title
- Fee Simple
Community
- Community
- Copperfield
- District
- CAL Zone SE
- Postal Code
- T2Z 1G6
- County
- Calgary
- Community Features
- Park, Playground, Schools Nearby
Services & Amenities
- Parking
- Single Garage Attached
- Parking Spaces
- 2
- Garage Spaces
- 1
- Heating
- Forced Air
- Cooling
- Central Air
Interior
- Flooring
- Carpet, Ceramic Tile, Vinyl Plank
- Interior Features
- Ceiling Fan(s), Kitchen Island, No Animal Home, Storage, Walk-In Closet(s)
- Appliances
- Central Air Conditioner, Dishwasher, Dryer, Electric Stove, Microwave Hood Fan, Refrigerator, Washer
- Fireplace
- Electric, Gas
- Laundry
- In Unit
- Rooms Above Grade
- 6
Exterior
- Lot Features
- Backs on to Park/Green Space
- Lot Size (sqft)
- 1140
- Frontage
- 1.77M 5`10"
- Patio / Porch
- Balcony(s)
- Roof
- Asphalt Shingle
- Construction
- Concrete, Vinyl Siding, Wood Frame
- Foundation
- Poured Concrete
Additional Details
- Zoning
- M-2
- Structure Type
- Five Plus
- Restrictions
- Pet Restrictions or Board approval Required, Utility Right Of Way
- Association Fee
- 284.56
- Association Fee Freq
- Monthly
Location
Mortgage estimate
Estimates only. Actual rates and payments may vary based on lender, credit, and property type.
Similar properties
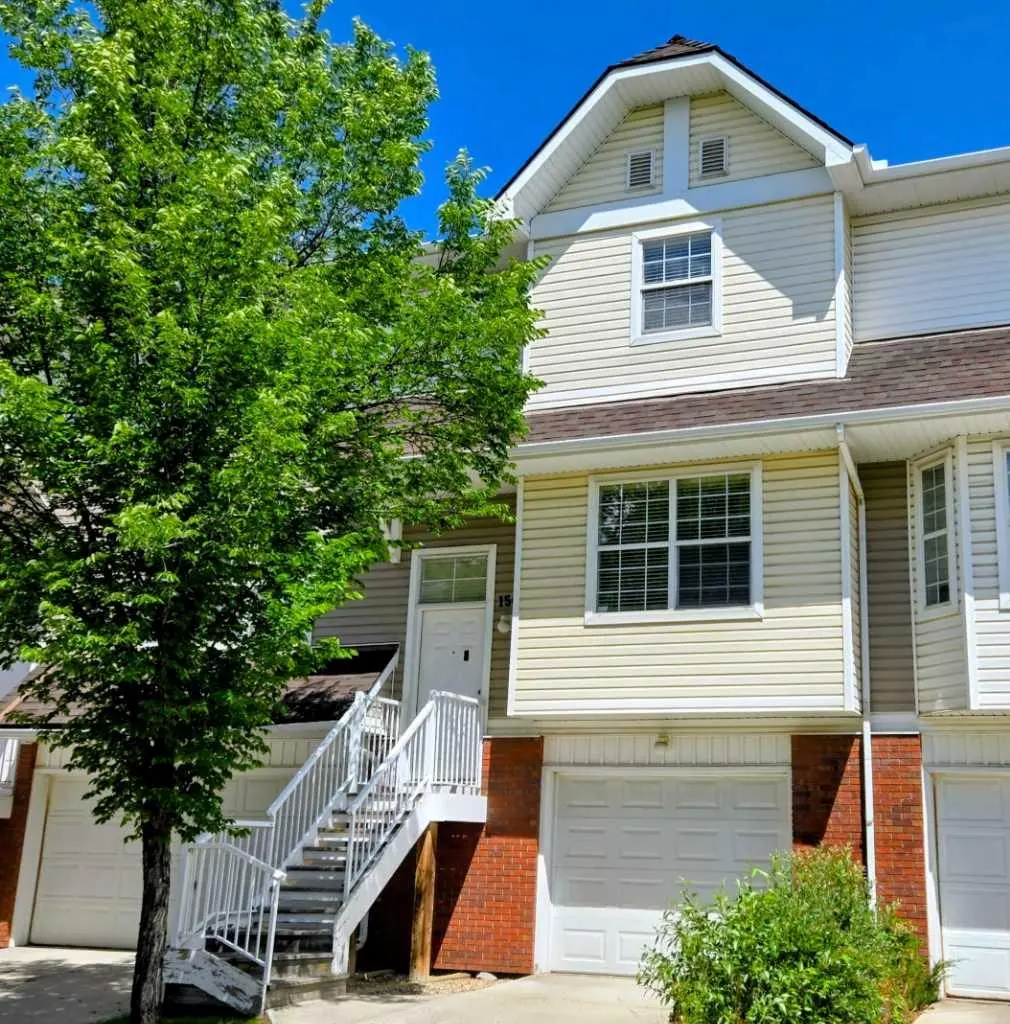
For SaleMLS®
$399,900
156 Tuscany Springs Gardens NW
156 Tuscany Springs Gardens NW
2
Beds
3
Baths
1374
sqft
View detailsRow/Townhouse

For SaleMLS®
$429,000
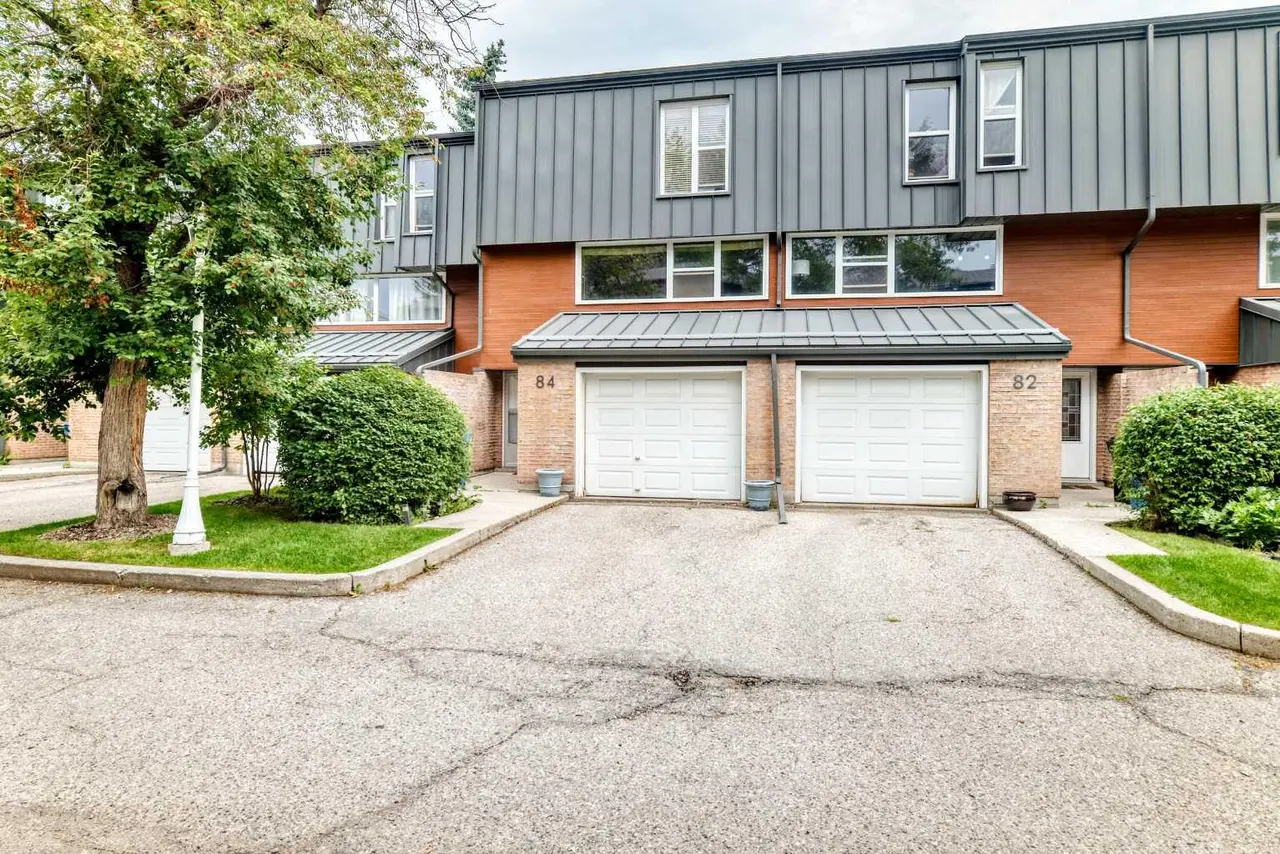
For SaleMLS®
$475,000
Listed by Justin Havre, eXp Realty · MLS® A2270856. Listing data provided by Pillar 9™. Information deemed reliable but not guaranteed.