
For SaleFor sale
314, 5330 47 Avenue
314, 5330 47 Avenue
$199,900
MLS® A2348417
2
Bedrooms
2
Bathrooms
1,054
Area (sqft)
1978
Year Built
2
Parking
1,421
Lot Size
3
Stories
Description
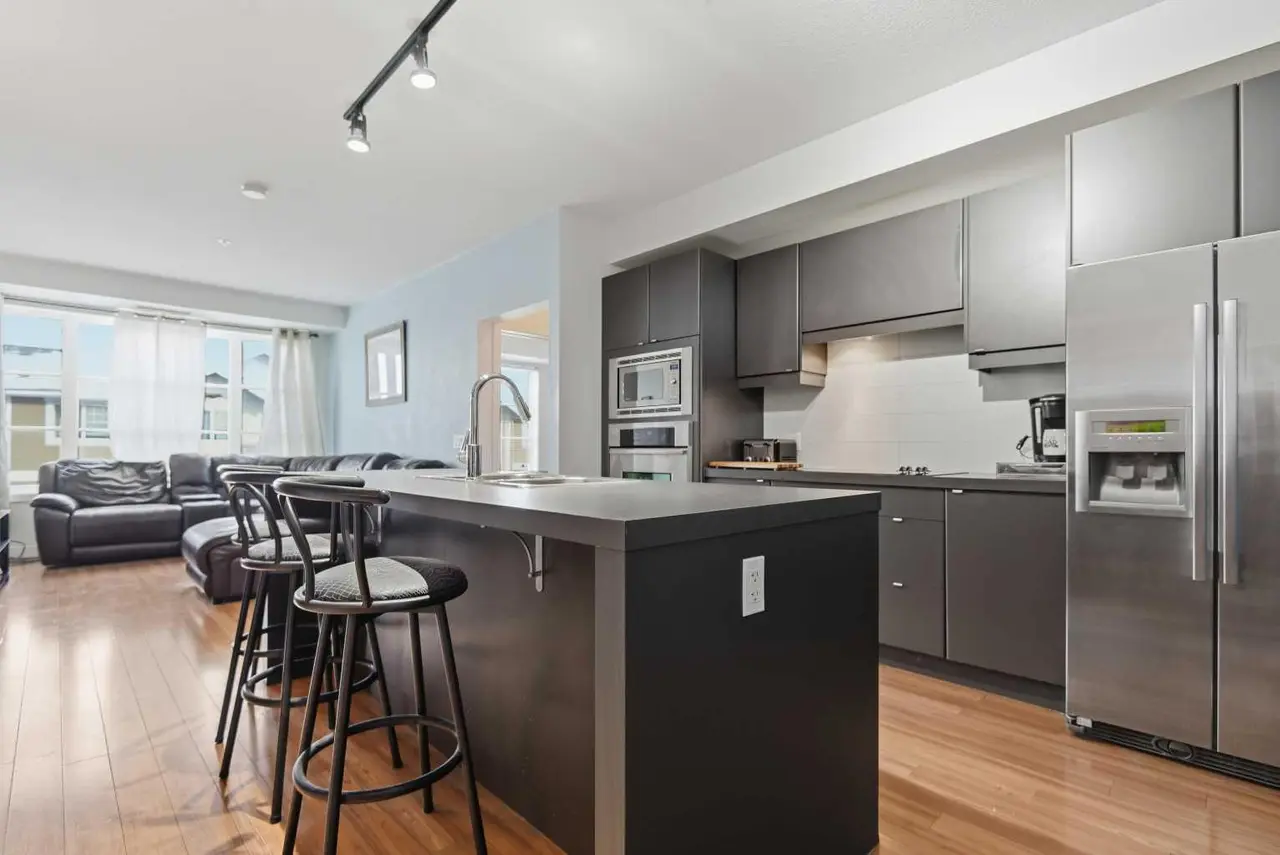
TWO UNDERGROUND PARKING STALLS AND TWO BALCONIES! Welcome home to this FRESHLY painted downtown TOP FLOOR condo with all NEW carpet! This 2 bedroom, 2 bath home is move-in ready and offers a comfortable, low maintenance lifestyle. Enjoy the added bonus of a balcony off the living room and one off the primary bedroom along with a gas fireplace for those winter nights that are coming. Insuite laundry! Parking is a breeze with two underground parking stalls, a fantastic feature that is hard to find. This condo is an excellent opportunity for those looking for a 45+ building close to the trails and downtown amenities.
Features
- Laminate Counters
- No Animal Home
- Open Floorplan
- Storage
- Vinyl Windows
- Walk-In Closet(s)
- Balcony
- Dishwasher
- Electric Stove
- Microwave Hood Fan
- Refrigerator
- Washer/Dryer
- Carpet
- Ceramic Tile
- Boiler
- Window Unit(s)
- Parkade
- Underground
- Asphalt Shingle
- Stucco
- Wood Frame
- Park
- Playground
- Schools Nearby
- Shopping Nearby
- Walking/Bike Paths
- Balcony(s)
- Single Level Unit
- Apartment-Single Level Unit
Essential Information
- MLS® #
- A2348417
- Property Type
- Residential
- Property Sub Type
- Apartment
- Style
- Apartment-Single Level Unit
- Levels
- Single Level Unit
- Year Built
- 1978
- Full Bathrooms
- 2
- Days on Market
- 9
- Title
- Fee Simple
Community
- Community
- Downtown Red Deer
- Postal Code
- T4N 3R2
- County
- Red Deer
- Community Features
- Park, Playground, Schools Nearby, Shopping Nearby, Walking/Bike Paths
Services & Amenities
- Parking
- Parkade, Underground
- Parking Spaces
- 2
- Heating
- Boiler
- Cooling
- Window Unit(s)
Interior
- Flooring
- Carpet, Ceramic Tile
- Interior Features
- Laminate Counters, No Animal Home, Open Floorplan, Storage, Vinyl Windows, Walk-In Closet(s)
- Appliances
- Dishwasher, Electric Stove, Microwave Hood Fan, Refrigerator, Washer/Dryer
- Fireplace
- Gas
- Laundry
- In Unit, Laundry Room
- Rooms Above Grade
- 5
Exterior
- Lot Size (sqft)
- 1421
- Exterior Features
- Balcony
- Patio / Porch
- Balcony(s)
- Roof
- Asphalt Shingle
- Construction
- Stucco, Wood Frame
Additional Details
- Zoning
- R-H
- Structure Type
- Low Rise (2-4 stories)
- Restrictions
- Adult Living
- Inclusions
- 2 window air conditioners
- Association Fee
- 723.21
- Association Fee Freq
- Monthly
Location
Mortgage estimate
Estimates only. Actual rates and payments may vary based on lender, credit, and property type.
Similar properties
Listed by Marcella Barthel, RE/MAX real estate central alberta · MLS® A2348417. Listing data provided by Pillar 9™. Information deemed reliable but not guaranteed.