
For SaleFor sale
315, 15233 1 Street Street SE
315, 15233 1 Street Street SE
$232,990
MLS® A2329678
1
Bedrooms
1
Bathrooms
570
Area (sqft)
2016
Year Built
1
Parking
1
Garage
3
Stories
Description
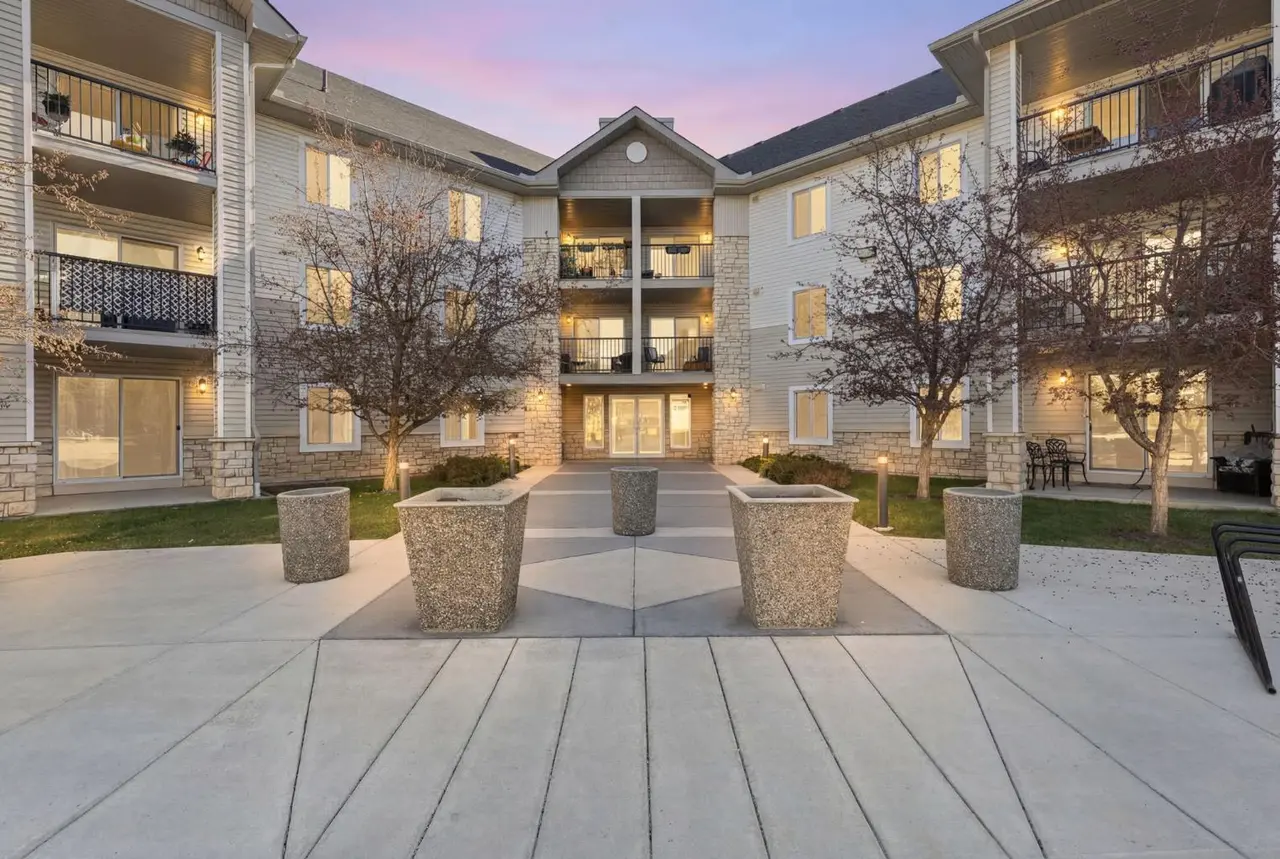
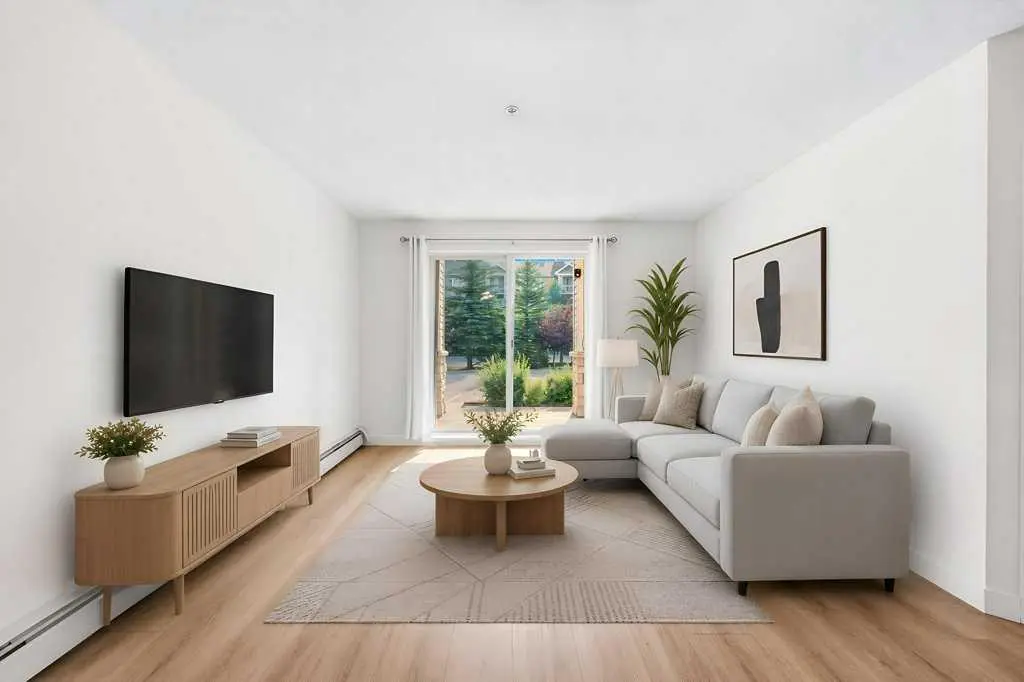
Top-Floor 1 Bedroom + Den — Great Value in Midnapore, one of Calgary's most established lake communities. This original-owner unit sits on the TOP FLOOR, with no neighbours above, and offers a layout that's hard to match at this price point. 570 SQ FT, 1 BEDROOM + DEN, 1 BATHROOM. The DEN has its own WINDOW — a real second room, not just a closed-off flex space — ideal for a home office, guest space, or nursery. Outside, an exceptionally LARGE, 115 SQ FT WEST-FACING BALCONY — nearly the size of a second living room — comes with a NATURAL GAS BBQ HOOKUP, offering outdoor space that's hard to find at this price point. IN-SUITE LAUNDRY keeps everyday living simple.
A TITLED UNDERGROUND PARKING STALL and TITLED STORAGE LOCKER are included, and the building is PET-FRIENDLY with board approval.
Condo fees cover HEAT, GAS, WATER, SEWER, and the MIDNAPORE LAKE HOA FEE — only electricity and cable/internet are separate, making monthly costs predictable. That HOA fee unlocks exclusive, YEAR-ROUND ACCESS TO LAKE MIDNAPORE, with swimming, paddleboarding, and fishing in summer and skating in winter.
Located close to Shawnessy shopping, dining, and grocery options, with bus service connecting to the Shawnessy and Fish Creek-Lacombe LRT STATIONS for a quick and easy downtown commute. FISH CREEK PARK is minutes away for walking and biking trails, and St. Mary's University is close by as well. Zoned for Midnapore School (elementary), MidSun Junior High, and Centennial High School — all part of the Calgary Board of Education.
A well-priced, move-in-ready opportunity in a lake community that rarely comes available at this level.
A TITLED UNDERGROUND PARKING STALL and TITLED STORAGE LOCKER are included, and the building is PET-FRIENDLY with board approval.
Condo fees cover HEAT, GAS, WATER, SEWER, and the MIDNAPORE LAKE HOA FEE — only electricity and cable/internet are separate, making monthly costs predictable. That HOA fee unlocks exclusive, YEAR-ROUND ACCESS TO LAKE MIDNAPORE, with swimming, paddleboarding, and fishing in summer and skating in winter.
Located close to Shawnessy shopping, dining, and grocery options, with bus service connecting to the Shawnessy and Fish Creek-Lacombe LRT STATIONS for a quick and easy downtown commute. FISH CREEK PARK is minutes away for walking and biking trails, and St. Mary's University is close by as well. Zoned for Midnapore School (elementary), MidSun Junior High, and Centennial High School — all part of the Calgary Board of Education.
A well-priced, move-in-ready opportunity in a lake community that rarely comes available at this level.
Features
- Kitchen Island
- Quartz Counters
- Balcony
- BBQ gas line
- Dishwasher
- Electric Range
- Garage Control(s)
- Microwave
- Microwave Hood Fan
- Refrigerator
- Washer/Dryer Stacked
- Carpet
- Tile
- Baseboard
- None
- Window Unit(s)
- Titled
- Underground
- Rubber
- Composite Siding
- Wood Frame
- Clubhouse
- Lake
- Park
- Playground
- Schools Nearby
- Shopping Nearby
- Sidewalks
- Street Lights
- Balcony(s)
- Single Level Unit
- Apartment-Single Level Unit
- Poured Concrete
Essential Information
- MLS® #
- A2329678
- Property Type
- Residential
- Property Sub Type
- Apartment
- Style
- Apartment-Single Level Unit
- Levels
- Single Level Unit
- Year Built
- 2016
- Full Bathrooms
- 1
- Title
- Fee Simple
Community
- Community
- Midnapore
- District
- CAL Zone S
- Postal Code
- T2X 0X5
- County
- Calgary
- Community Features
- Clubhouse, Lake, Park, Playground, Schools Nearby, Shopping Nearby, Sidewalks, Street Lights
Services & Amenities
- Parking
- Titled, Underground
- Parking Spaces
- 1
- Garage Spaces
- 1
- Heating
- Baseboard
- Cooling
- None, Window Unit(s)
Interior
- Flooring
- Carpet, Tile
- Interior Features
- Kitchen Island, Quartz Counters
- Appliances
- Dishwasher, Electric Range, Garage Control(s), Microwave, Microwave Hood Fan, Refrigerator, Washer/Dryer Stacked
- Laundry
- In Unit
- Rooms Above Grade
- 4
Exterior
- Exterior Features
- Balcony, BBQ gas line
- Patio / Porch
- Balcony(s)
- Roof
- Rubber
- Construction
- Composite Siding, Wood Frame
- Foundation
- Poured Concrete
Additional Details
- Zoning
- M-C1
- Structure Type
- Low Rise (2-4 stories)
- Restrictions
- None Known
- Inclusions
- Window Air conditioner.
- Association Fee
- 512.54
- Association Fee Freq
- Monthly
Location
Mortgage estimate
Estimates only. Actual rates and payments may vary based on lender, credit, and property type.
Similar properties
For SaleMLS®
$280,000

For SaleMLS®
$205,000
1406, 181 Skyview Ranch Manor NE
1406, 181 Skyview Ranch Manor NE
1
Beds
1
Baths
590
sqft
View detailsApartment
For SaleMLS®
$279,900
Listed by Shaun Smyth, CIR Realty · MLS® A2329678. Listing data provided by Pillar 9™. Information deemed reliable but not guaranteed.