
For SaleFor sale
316 Parkland Way SE
316 Parkland Way SE
$928,000
MLS® A2323622
5
Bedrooms
4
Bathrooms
2,243
Area (sqft)
1975
Year Built
4
Parking
2
Garage
7,588
Lot Size
Description
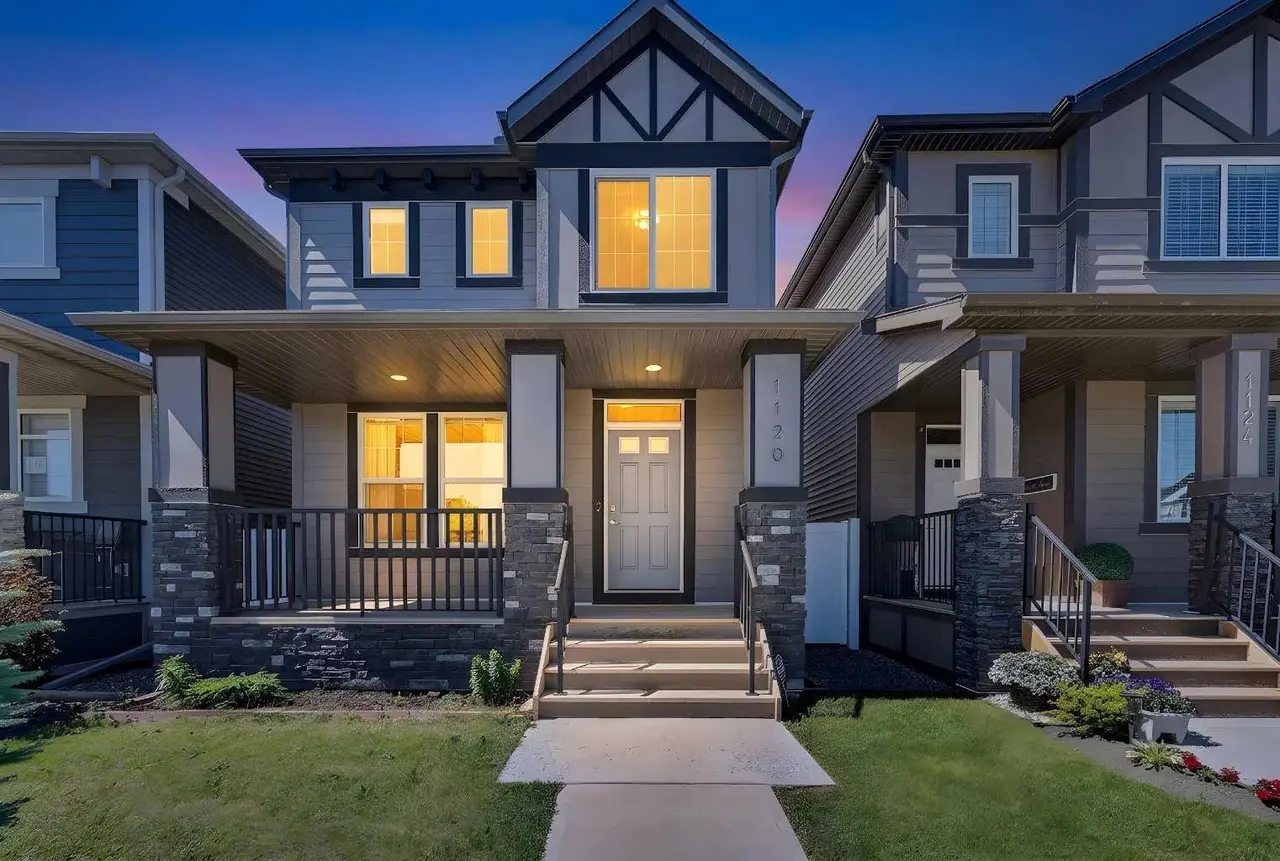
Welcome to this beautifully updated two-story home situated on a huge corner lot in the highly sought-after community of Parkland. As you step inside, you'll immediately appreciate the recently renovated interior featuring fresh paint, new carpeting, and updated interior doors, offering the perfect blend of modern comfort and timeless appeal. Designed with both family living and entertaining in mind, this spacious home features four generously sized bedrooms on the second floor, including a primary master bedroom with ensuite bath. The functional main floor offers naturally-lit and inviting living and dining rooms, a cozy family room, and a sunny breakfast nook. The stylish kitchen showcases solid maple cabinetry, a large central island with granite countertops, stainless steel appliances, and walk-in pantry, making it the heart of the home. Step outside to the spacious deck and expansive backyard, perfect for summer barbecues, family gatherings, and outdoor entertaining. Additional space for RV parking adds exceptional convenience and flexibility. Located directly across from a school playground and close to parks and amenities, this is a fantastic opportunity to own a beautifully updated family home on one of Parkland's most desirable streets.
Features
- Granite Counters
- Kitchen Island
- No Animal Home
- No Smoking Home
- Open Floorplan
- Pantry
- BBQ gas line
- Dishwasher
- Dryer
- Electric Stove
- Freezer
- Garage Control(s)
- Microwave Hood Fan
- Refrigerator
- Washer
- Window Coverings
- Carpet
- Hardwood
- Forced Air
- None
- Double Garage Attached
- Asphalt Shingle
- Wood Frame
- Wood Siding
- Back Lane
- Corner Lot
- Landscaped
- Park
- Playground
- Schools Nearby
- Sidewalks
- Full
- Fenced
- Patio
- Two
- 2 Storey
- Poured Concrete
Essential Information
- MLS® #
- A2323622
- Property Type
- Residential
- Property Sub Type
- Detached
- Style
- 2 Storey
- Levels
- Two
- Year Built
- 1975
- Full Bathrooms
- 3
- Half Bathrooms
- 1
- Days on Market
- 15
- Title
- Fee Simple
Community
- Community
- Parkland
- District
- CAL Zone S
- Postal Code
- T2J4L2
- County
- Calgary
- Community Features
- Park, Playground, Schools Nearby, Sidewalks
Services & Amenities
- Parking
- Double Garage Attached
- Parking Spaces
- 4
- Garage Spaces
- 2
- Heating
- Forced Air
Interior
- Flooring
- Carpet, Hardwood
- Interior Features
- Granite Counters, Kitchen Island, No Animal Home, No Smoking Home, Open Floorplan, Pantry
- Appliances
- Dishwasher, Dryer, Electric Stove, Freezer, Garage Control(s), Microwave Hood Fan, Refrigerator, Washer, Window Coverings
- Basement
- Full
- Basement Development
- Finished
- Fireplace
- Gas
- Laundry
- Main Level
- Rooms Above Grade
- 8
Exterior
- Lot Features
- Back Lane, Corner Lot, Landscaped
- Lot Size (sqft)
- 7588
- Frontage
- 21.40M 70`3"
- Exterior Features
- BBQ gas line
- Patio / Porch
- Patio
- Roof
- Asphalt Shingle
- Construction
- Wood Frame, Wood Siding
- Foundation
- Poured Concrete
- Fencing
- Fenced
Additional Details
- Zoning
- R-CG
- Structure Type
- House
- Restrictions
- None Known
Location
Mortgage estimate
Estimates only. Actual rates and payments may vary based on lender, credit, and property type.
Similar properties


Listed by Li Yang, CIR Realty · MLS® A2323622. Listing data provided by Pillar 9™. Information deemed reliable but not guaranteed.