
For SaleFor sale
319 Mckenzie Towne Square SE
319 Mckenzie Towne Square SE
$424,900
MLS® A2301583
3
Bedrooms
3
Bathrooms
1,239
Area (sqft)
2013
Year Built
2
Parking
2
Garage
6,888
Lot Size
Description
Ideal for investors. Assume existing tenant till end of November 2026. This gorgeous end unit features 3 bedrooms and lots of natural light. Upper Level comes with Master Bedroom with 4pieceEnsuite, two more bedrooms and 4piece bath. Main floor comes with Living room, dining, decent size kitchen. Featured upgrades include – modern kitchen, stainless steel appliances, laminate flooring, tile, quartz countertops, upgraded carpet. Basement is finished with utility and furnace room. Enjoy the summer weather on your beautiful patio overlooking a quiet landscaped courtyard in a private area. This is your chance to own in this developed community. Move in at end of November this year, park in your double attached garage, and go for a nice walk around the lovely pond across the street! Be a part of this amazing “small town feel” community, and tons of amenities just around the corner, you never have to leave McKenzie Towne!. 24hrs Notice needed for showings.
Features
- No Animal Home
- No Smoking Home
- Walk-In Closet(s)
- None
- Dishwasher
- Dryer
- Electric Stove
- Microwave Hood Fan
- Refrigerator
- Washer
- Carpet
- Ceramic Tile
- Laminate
- Forced Air
- Natural Gas
- Double Garage Attached
- Asphalt Shingle
- Concrete
- Vinyl Siding
- Wood Frame
- Corner Lot
- Full
- Fenced
- Two
- 2 Storey
- Poured Concrete
Essential Information
- MLS® #
- A2301583
- Property Type
- Residential
- Property Sub Type
- Row/Townhouse
- Style
- 2 Storey
- Levels
- Two
- Year Built
- 2013
- Full Bathrooms
- 2
- Half Bathrooms
- 1
- Days on Market
- 119
- Title
- Fee Simple
Community
- Community
- McKenzie Towne
- District
- CAL Zone SE
- Postal Code
- T2Z 1E3
- County
- Calgary
Services & Amenities
- Parking
- Double Garage Attached
- Parking Spaces
- 2
- Garage Spaces
- 2
- Heating
- Forced Air, Natural Gas
Interior
- Flooring
- Carpet, Ceramic Tile, Laminate
- Interior Features
- No Animal Home, No Smoking Home, Walk-In Closet(s)
- Appliances
- Dishwasher, Dryer, Electric Stove, Microwave Hood Fan, Refrigerator, Washer
- Basement
- Full
- Basement Development
- Unfinished
- Laundry
- Lower Level
- Rooms Above Grade
- 6
Exterior
- Lot Features
- Corner Lot
- Lot Size (sqft)
- 6888
- Frontage
- 6.00M 19`8"
- Roof
- Asphalt Shingle
- Construction
- Concrete, Vinyl Siding, Wood Frame
- Foundation
- Poured Concrete
- Fencing
- Fenced
Additional Details
- Zoning
- M-1
- Structure Type
- Other
- Restrictions
- None Known
- Association Fee
- 340.87
- Association Fee Freq
- Monthly
Location
Mortgage estimate
Estimates only. Actual rates and payments may vary based on lender, credit, and property type.
Similar properties
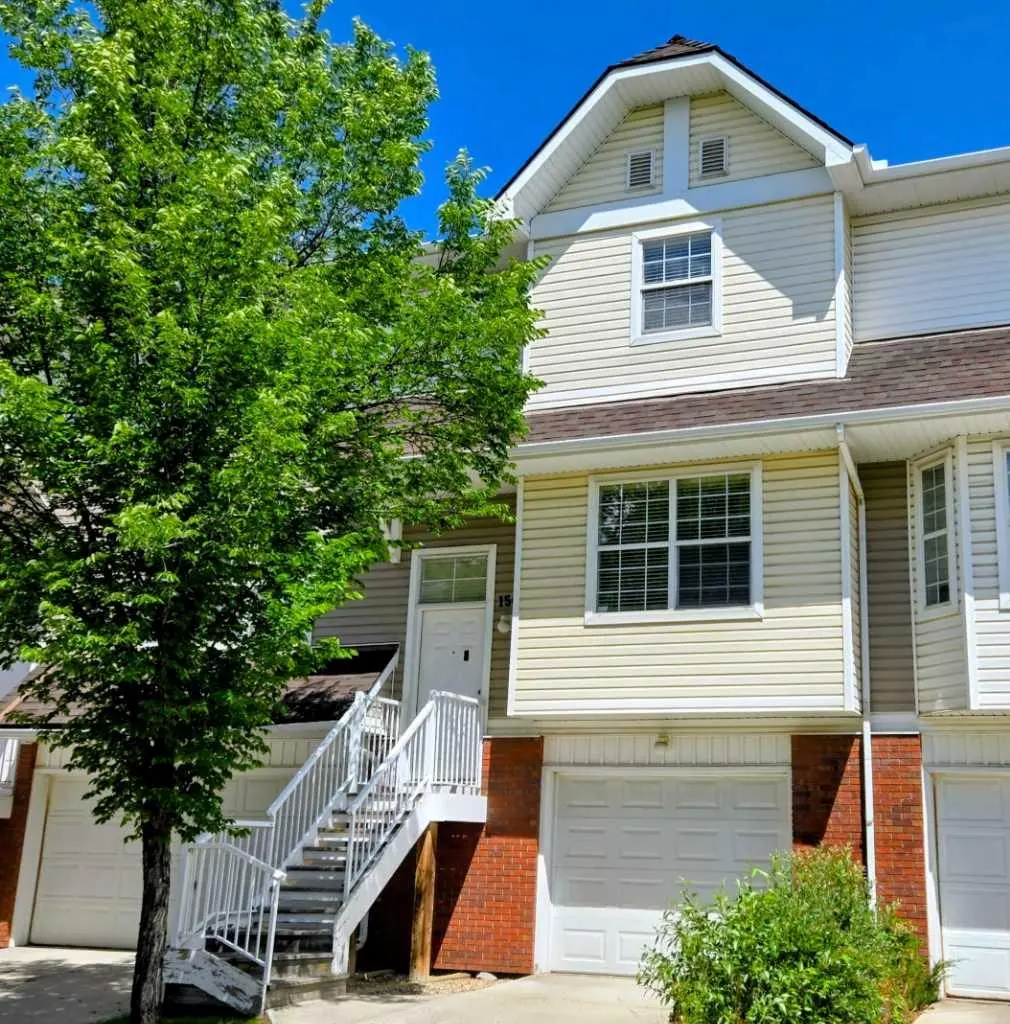
For SaleMLS®
$399,900
156 Tuscany Springs Gardens NW
156 Tuscany Springs Gardens NW
2
Beds
3
Baths
1374
sqft
View detailsRow/Townhouse

For SaleMLS®
$429,000
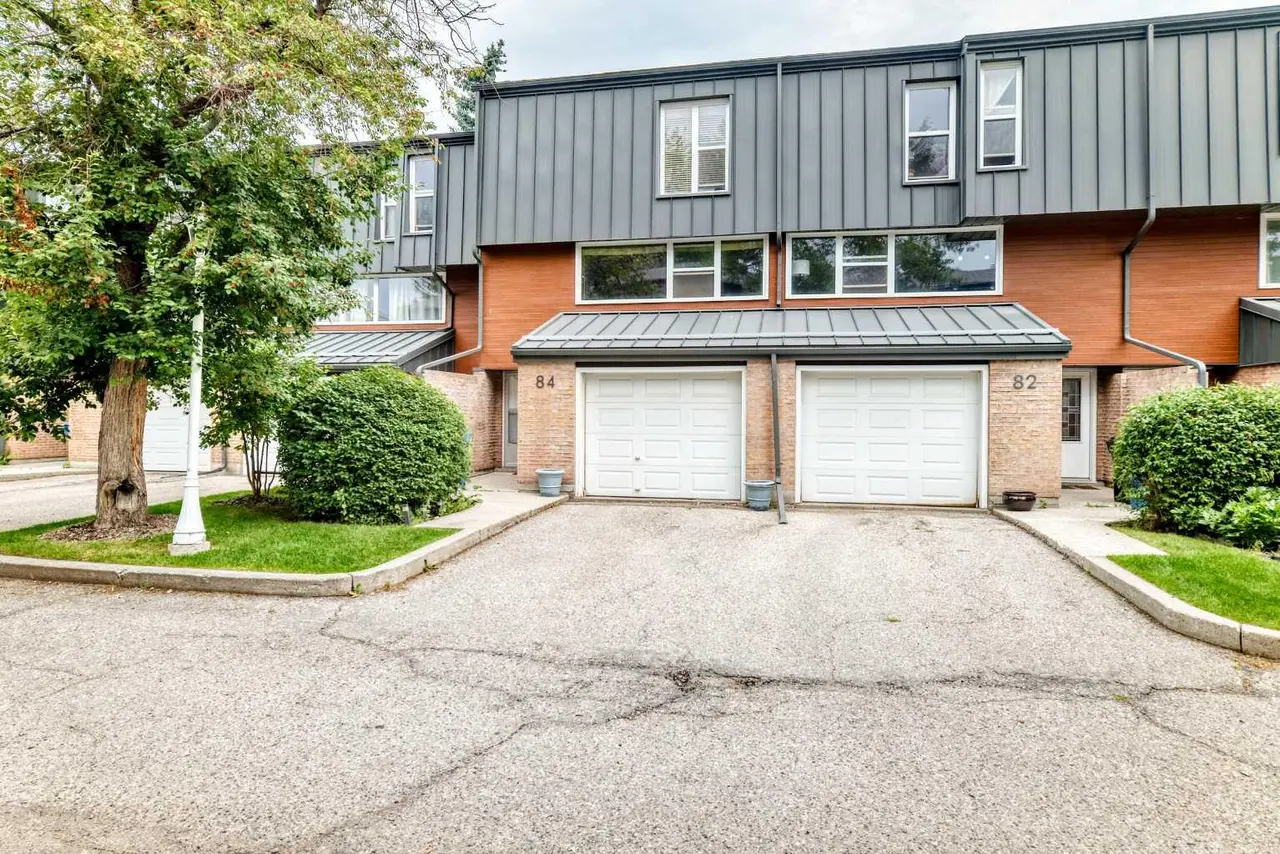
For SaleMLS®
$475,000
Listed by Paul Dhanaraj, Century 21 Bravo Realty · MLS® A2301583. Listing data provided by Pillar 9™. Information deemed reliable but not guaranteed.