
For SaleFor sale
3204, 3204 Sienna Park Green SW
3204, 3204 Sienna Park Green SW
$266,900
MLS® A2270627
2
Bedrooms
2
Bathrooms
983
Area (sqft)
1999
Year Built
1
Parking
4
Stories
Description
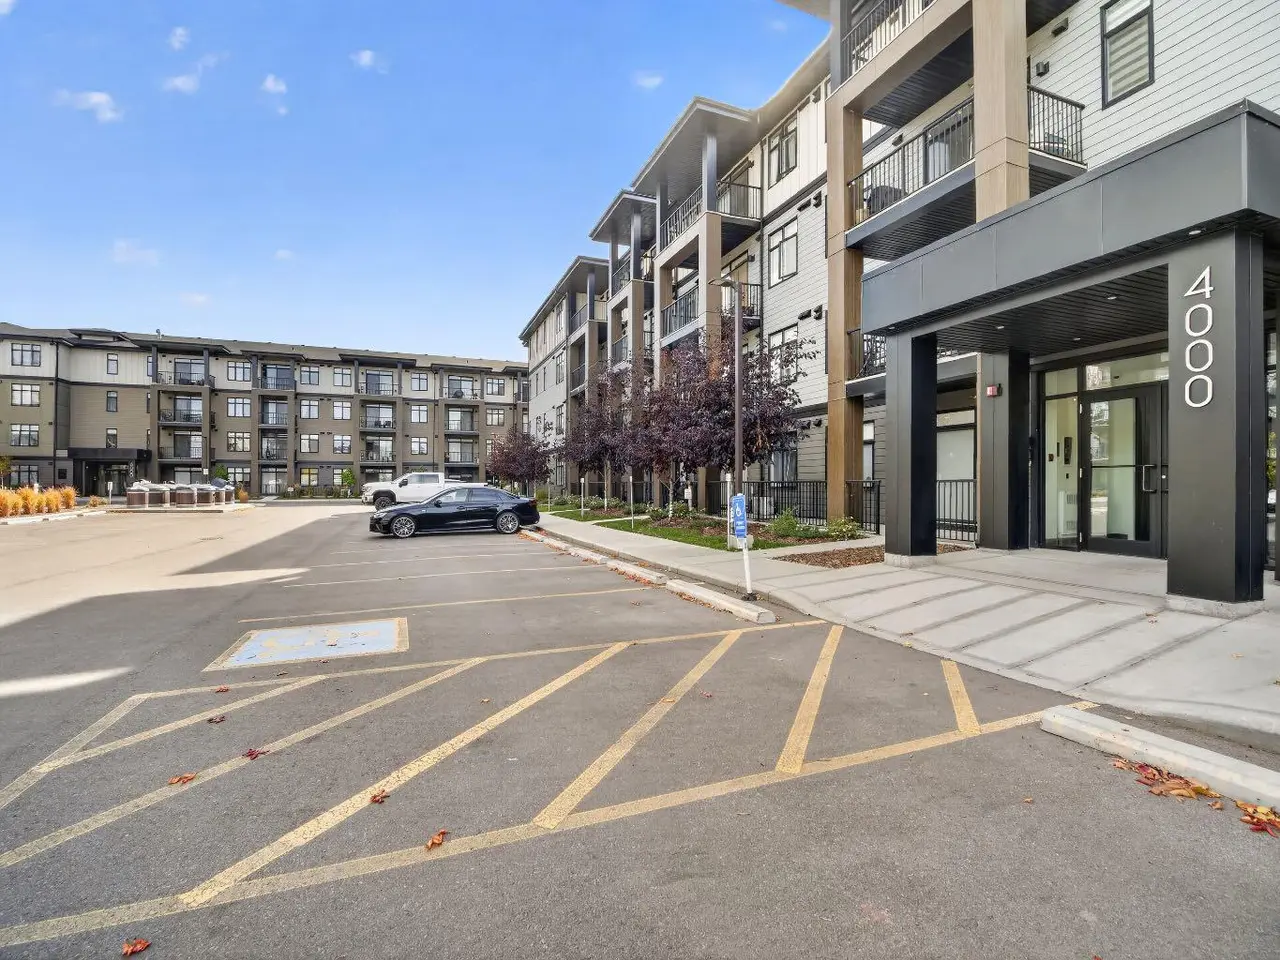
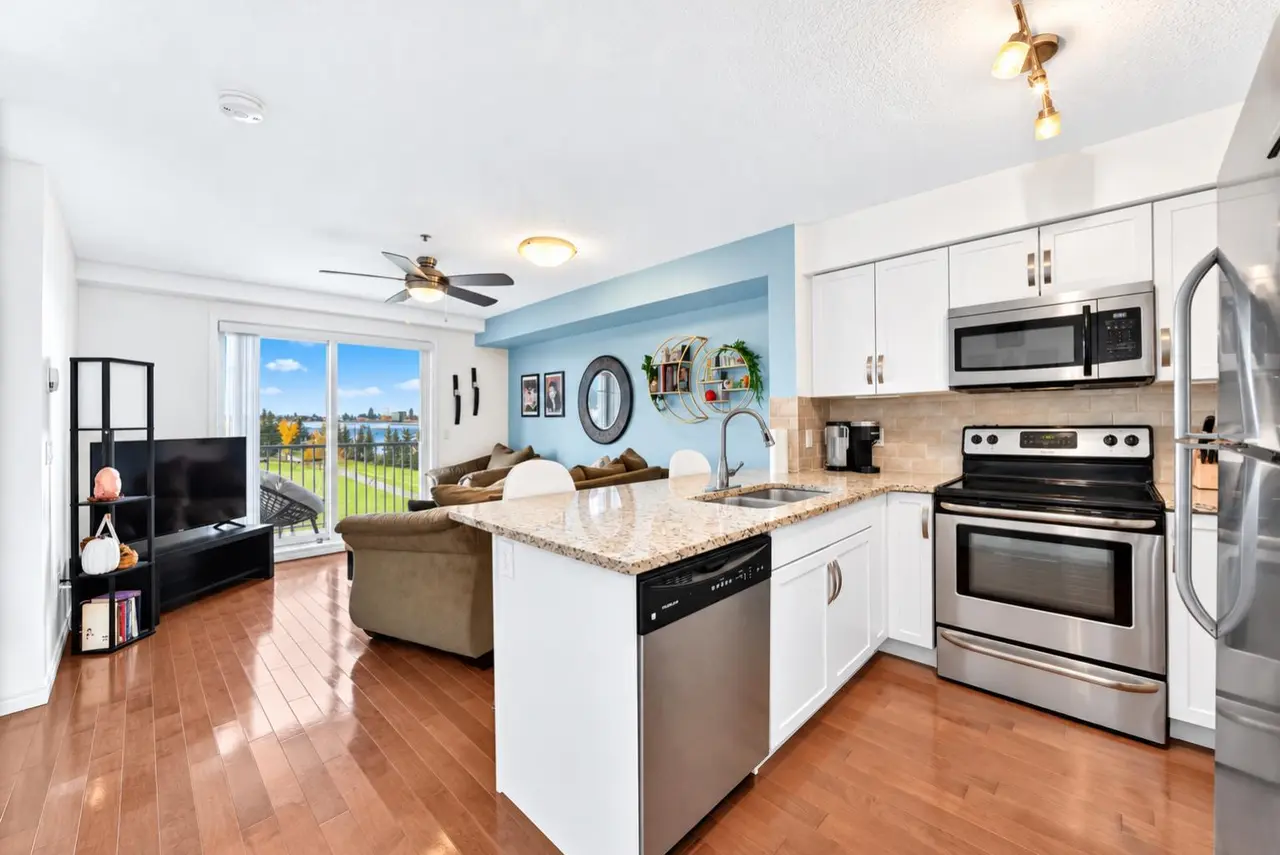
Welcome to the wonderful 55+ community of Sienna Park Green. This beautiful 2 bed 2 bath condo has over 980 sqft of living space. The primary bedroom has an en-suite, built in closets and large window looking onto the balcony. The functional kitchen opens into the living/dining area, with access to the large balcony. The second bedroom is versatile and could also be used as an office, tv, reading or hobby room. There is en-suite laundry room with a washer/dryer. This home has been very well cared for. Includes heated underground parking, and storage unit. The residents’ club has a social room, full kitchen and washrooms; fitness center with cardio and weights; recreation lounge with pool tables, shuffleboard, fireplace, and TV; plus a craft room, library, and guest suite. The complex is quiet, secure, and beautifully maintained, with fantastic neighbors and a real community feel.
Features
- Ceiling Fan(s)
- Chandelier
- No Animal Home
- No Smoking Home
- Balcony
- BBQ gas line
- Courtyard
- Storage
- Electric Stove
- Microwave
- Range Hood
- Refrigerator
- Washer/Dryer
- Window Coverings
- Carpet
- Linoleum
- Baseboard
- Boiler
- None
- Underground
- Asphalt Shingle
- Brick
- Concrete
- Stucco
- Wood Frame
- Clubhouse
- Shopping Nearby
- Walking/Bike Paths
- Balcony(s)
- Single Level Unit
- Apartment-Single Level Unit
- Poured Concrete
Essential Information
- MLS® #
- A2270627
- Property Type
- Residential
- Property Sub Type
- Apartment
- Style
- Apartment-Single Level Unit
- Levels
- Single Level Unit
- Year Built
- 1999
- Full Bathrooms
- 2
- Days on Market
- 320
- Title
- Fee Simple
Community
- Community
- Signal Hill
- District
- CAL Zone W
- Postal Code
- T3H3N7
- County
- Calgary
- Community Features
- Clubhouse, Shopping Nearby, Walking/Bike Paths
Services & Amenities
- Parking
- Underground
- Parking Spaces
- 1
- Heating
- Baseboard, Boiler
Interior
- Flooring
- Carpet, Linoleum
- Interior Features
- Ceiling Fan(s), Chandelier, No Animal Home, No Smoking Home
- Appliances
- Electric Stove, Microwave, Range Hood, Refrigerator, Washer/Dryer, Window Coverings
- Laundry
- In Unit
- Rooms Above Grade
- 6
Exterior
- Exterior Features
- Balcony, BBQ gas line, Courtyard, Storage
- Patio / Porch
- Balcony(s)
- Roof
- Asphalt Shingle
- Construction
- Brick, Concrete, Stucco, Wood Frame
- Foundation
- Poured Concrete
Additional Details
- Zoning
- M-C1 d75
- Structure Type
- Low Rise (2-4 stories)
- Restrictions
- Adult Living
- Association Fee
- 662.60
- Association Fee Freq
- Monthly
Location
Mortgage estimate
Estimates only. Actual rates and payments may vary based on lender, credit, and property type.
Similar properties
Listed by Stuart Goss, RE/MAX Realty Professionals · MLS® A2270627. Listing data provided by Pillar 9™. Information deemed reliable but not guaranteed.