
For SaleFor sale
3240 Dovercliffe Road SE
3240 Dovercliffe Road SE
$424,900
MLS® A2310414
2
Bedrooms
1
Bathrooms
597
Area (sqft)
1970
Year Built
2
Parking
2
Garage
4,101
Lot Size
Description
The perfect blend of modern updates with functional, low-maintenance living – Welcome home to 3240 Dovercliffe Road SE! The heart of the home is a bright, open-concept main living space where the kitchen, dining, & living areas flow effortlessly together, making the footprint feel spacious and intentional. You will love the beautifully updated kitchen, featuring modern finishes, warm wood accents, endless prep space & a convenient breakfast bar perfect for casual dining. Major updates like newer windows, patio door, furnace, and roof have already been taken care of making this home move-in ready. The fully finished lower level adds incredible flexibility with spacious primary retreat complete with office/lounge/recreation space, a second bedroom, & full 4-piece bathroom with stunning tilework. Outside you will find the private backyard offering a deck that opens off the main level patio doors, a lower patio area, greenspace, and a dog run area. The heated double detached oversized garage has space for all your vehicles, hobbies & interests and includes an dditional enclosed parking area, and a paved back lane that ensures easy year-round access. Fresh, stylish, and incredibly easy to maintain, this home provides everything you need for effortless everyday living. Book your viewing today!
Features
- Breakfast Bar
- Built-in Features
- Private Yard
- Dishwasher
- Electric Stove
- Refrigerator
- Washer/Dryer
- Laminate
- Linoleum
- Tile
- Forced Air
- Natural Gas
- None
- 220 Volt Wiring
- Double Garage Detached
- Heated Garage
- Oversized
- RV Access/Parking
- Workshop in Garage
- Asphalt Shingle
- Flat
- Vinyl Siding
- Wood Frame
- Landscaped
- Rectangular Lot
- Park
- Playground
- Schools Nearby
- Shopping Nearby
- Sidewalks
- Street Lights
- Full
- Fenced
- Deck
- Patio
- Bi-Level
- Poured Concrete
Essential Information
- MLS® #
- A2310414
- Property Type
- Residential
- Property Sub Type
- Detached
- Style
- Bi-Level
- Levels
- Bi-Level
- Year Built
- 1970
- Full Bathrooms
- 1
- Days on Market
- 48
- Title
- Fee Simple
Community
- Community
- Dover
- District
- CAL Zone E
- Postal Code
- T2B 1W2
- County
- Calgary
- Community Features
- Park, Playground, Schools Nearby, Shopping Nearby, Sidewalks, Street Lights
Services & Amenities
- Parking
- 220 Volt Wiring, Double Garage Detached, Heated Garage, Oversized, RV Access/Parking, Workshop in Garage
- Parking Spaces
- 2
- Garage Spaces
- 2
- Heating
- Forced Air, Natural Gas
Interior
- Flooring
- Laminate, Linoleum, Tile
- Interior Features
- Breakfast Bar, Built-in Features
- Appliances
- Dishwasher, Electric Stove, Refrigerator, Washer/Dryer
- Basement
- Full
- Basement Development
- Finished
- Laundry
- Laundry Room
- Rooms Above Grade
- 4
Exterior
- Lot Features
- Landscaped, Rectangular Lot
- Lot Size (sqft)
- 4101
- Frontage
- 12.49M 41`0"
- Exterior Features
- Private Yard
- Patio / Porch
- Deck, Patio
- Roof
- Asphalt Shingle, Flat
- Construction
- Vinyl Siding, Wood Frame
- Foundation
- Poured Concrete
- Fencing
- Fenced
Additional Details
- Zoning
- R-CG
- Structure Type
- House
- Restrictions
- None Known
Location
Mortgage estimate
Estimates only. Actual rates and payments may vary based on lender, credit, and property type.
Similar properties
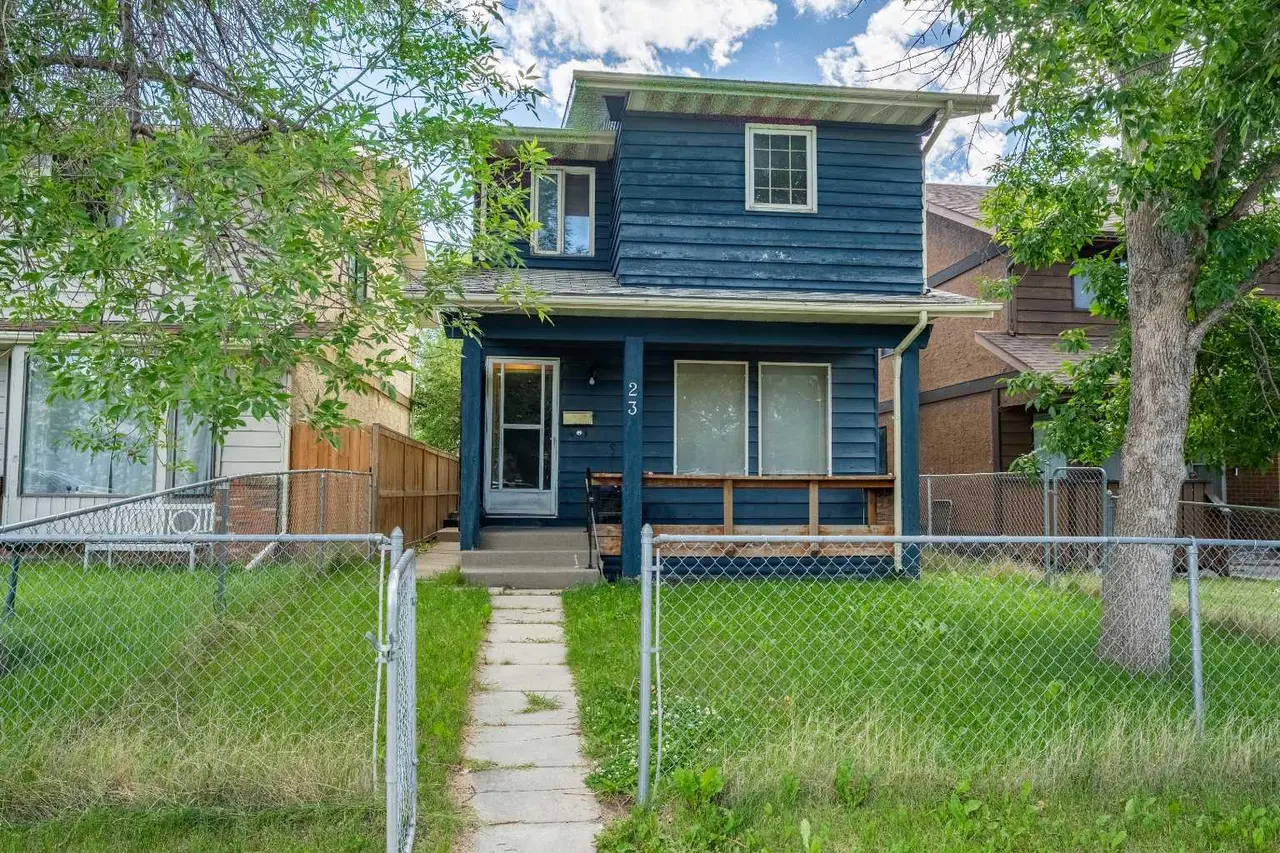


Listed by Danny Greene, RE/MAX First · MLS® A2310414. Listing data provided by Pillar 9™. Information deemed reliable but not guaranteed.