
For SaleFor sale
330 Auburn Meadows Boulevard SE
330 Auburn Meadows Boulevard SE
$599,000
MLS® A2328452
3
Bedrooms
4
Bathrooms
1,411
Area (sqft)
2014
Year Built
2
Parking
2
Garage
2,054
Lot Size
Description
3 BED/3.5 BATH - Minutes from Auburn Beach House (beach, swimming, gymnasium, racket sports, skating, boating etc. all included in the HOA fees). A short walk from Westman Village (Alvin's Jazz Club, Chairman's Steakhouse, Diner Deluxe, Analog Coffee, Bowtie pizza, and much more). Located within a block from the Auburn Bay dog park. Also features numerous options for amenities such as shopping, restaurants, dentists, wellness centers, and pharmacies. Multiple grocery store options in the area such as Co-op, Sobeys, Shoppers Drug Mart, Superstore, and Save On Foods. Entertainment options such as Cineplex and the Banquet are also nearby. This fully developed two storey home with over 2000 sq feet of living space includes 3 bedrooms, 3 and a half bathrooms, and an open floor plan. Featuring spacious entertainment rooms on both the main and basement levels, with a roomy loft and 2 ensuite bedrooms on the upper level. Kitchens are located on both the main level and the basement, equipped with plenty of cabinet space. Laundry is located on both the upper level and in the basement. The main level features quartz counter-tops, a dining room and a spacious living room. The home features 3 separate entrances, (front, side and rear). The rear entrance opens to a spacious backyard with a meticulously maintained lawn. Private fencing is located throughout the entirety of the property. This home also features an ample sized front yard with an immaculate lawn, which additionally features a center garden and 2 other smaller gardens. The double detached garage is insulated, dry-walled, painted, and floored - located in the back lane. The fully developed legal suite located in the basement features a dedicated walking path, gate entrance and dedicated side door entrance which leads into the registered secondary suite, free of any common areas. The legal registered secondary suite itself features an entertainment room, an over-sized bedroom, a brand new 3 pc bathroom, a washer & dryer, a new stove, fridge/freezer and pantry storage. The property also features solar powered, motion detected lighting around the exterior of the home including the front, side, rear, yards, and garage. Extra street parking in front. This property is both a family or investors dream; a must view.
Features
- Breakfast Bar
- Kitchen Island
- No Animal Home
- No Smoking Home
- Open Floorplan
- Pantry
- Recessed Lighting
- Separate Entrance
- Track Lighting
- Walk-In Closet(s)
- Garden
- Lighting
- Private Entrance
- Private Yard
- Storage
- Dishwasher
- Dryer
- Electric Stove
- Microwave
- Other
- Range Hood
- Refrigerator
- Washer
- Washer/Dryer Stacked
- Carpet
- Hardwood
- Tile
- Forced Air
- Natural Gas
- None
- 220 Volt Wiring
- Double Garage Detached
- Enclosed
- Garage Door Opener
- Insulated
- Paved
- Asphalt Shingle
- Concrete
- Vinyl Siding
- Wood Frame
Essential Information
- MLS® #
- A2328452
- Property Type
- Residential
- Property Sub Type
- Semi Detached (Half Duplex)
- Style
- 2 Storey, Attached-Side by Side
- Levels
- Two
- Year Built
- 2014
- Full Bathrooms
- 3
- Half Bathrooms
- 1
- Title
- Fee Simple
Community
- Community
- Auburn Bay
- District
- CAL Zone SE
- Postal Code
- T3M 2E5
- County
- Calgary
- Community Features
- Clubhouse, Fishing, Lake, Park, Playground, Pond, Schools Nearby, Shopping Nearby, Sidewalks, Street Lights, Tennis Court(s), Walking/Bike Paths
Services & Amenities
- Parking
- 220 Volt Wiring, Double Garage Detached, Enclosed, Garage Door Opener, Insulated, Paved
- Parking Spaces
- 2
- Garage Spaces
- 2
- Heating
- Forced Air, Natural Gas
Interior
- Flooring
- Carpet, Hardwood, Tile
- Interior Features
- Breakfast Bar, Kitchen Island, No Animal Home, No Smoking Home, Open Floorplan, Pantry, Recessed Lighting, Separate Entrance, Track Lighting, Walk-In Closet(s)
- Appliances
- Dishwasher, Dryer, Electric Stove, Microwave, Other, Range Hood, Refrigerator, Washer, Washer/Dryer Stacked
- Basement
- Full
- Basement Development
- Finished
- Laundry
- In Bathroom, Upper Level
- Rooms Above Grade
- 6
Exterior
- Lot Features
- Back Lane, Back Yard, Front Yard, Garden, Landscaped, Private, Rectangular Lot, Street Lighting, Yard Lights
- Lot Size (sqft)
- 2054
- Frontage
- 5.02M 16`6"
- Exterior Features
- Garden, Lighting, Private Entrance, Private Yard, Storage
- Patio / Porch
- Deck
- Roof
- Asphalt Shingle
- Construction
- Concrete, Vinyl Siding, Wood Frame
- Foundation
- Poured Concrete
- Fencing
- Fenced
Additional Details
- Zoning
- R-G
- Structure Type
- Duplex
- Restrictions
- Restrictive Covenant
- Inclusions
- Storage Shed (Backyard), washer, dryer, fridge/freezer, stove (Basement), washer, dryer (Upper level), fridge/freezer dishwasher, stove (Main level)
Location
Mortgage estimate
Estimates only. Actual rates and payments may vary based on lender, credit, and property type.
Similar properties

For SaleMLS®
$519,000
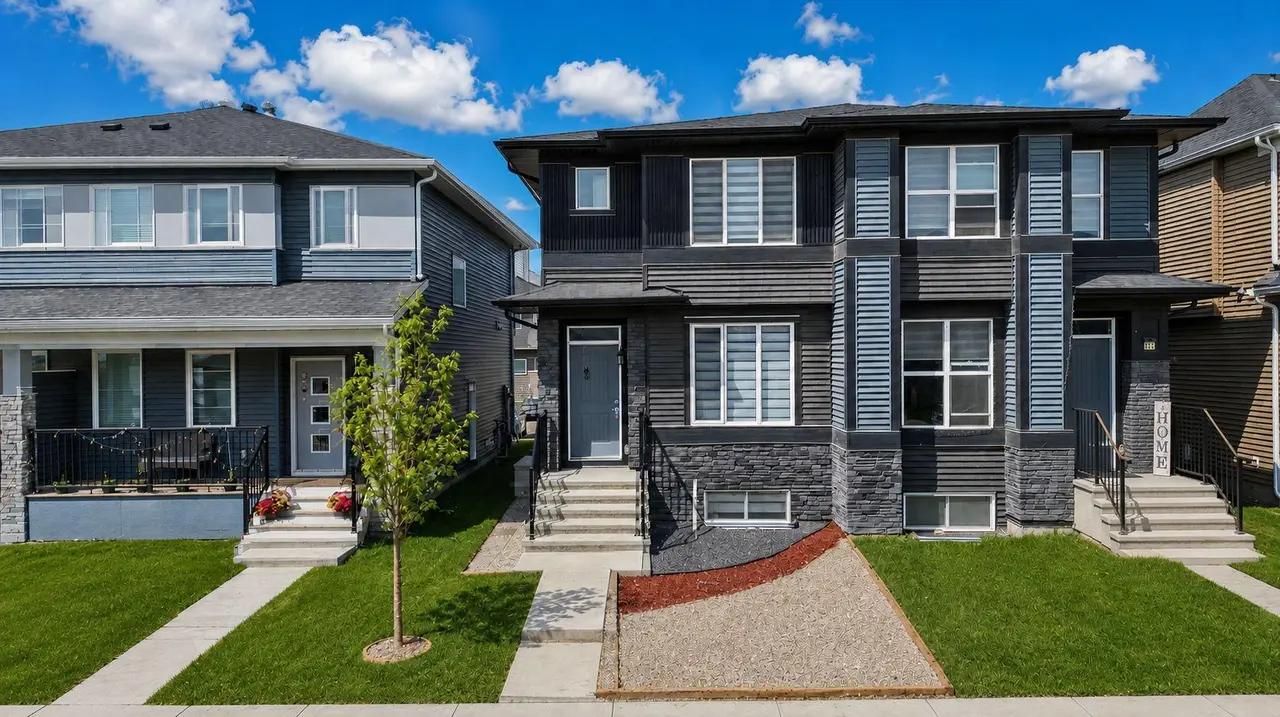
40 Legacy Glen Street SE
40 Legacy Glen Street SE
3
Beds
3
Baths
1400
sqft
View detailsSemi Detached (Half Duplex)
For SaleMLS®
$578,900
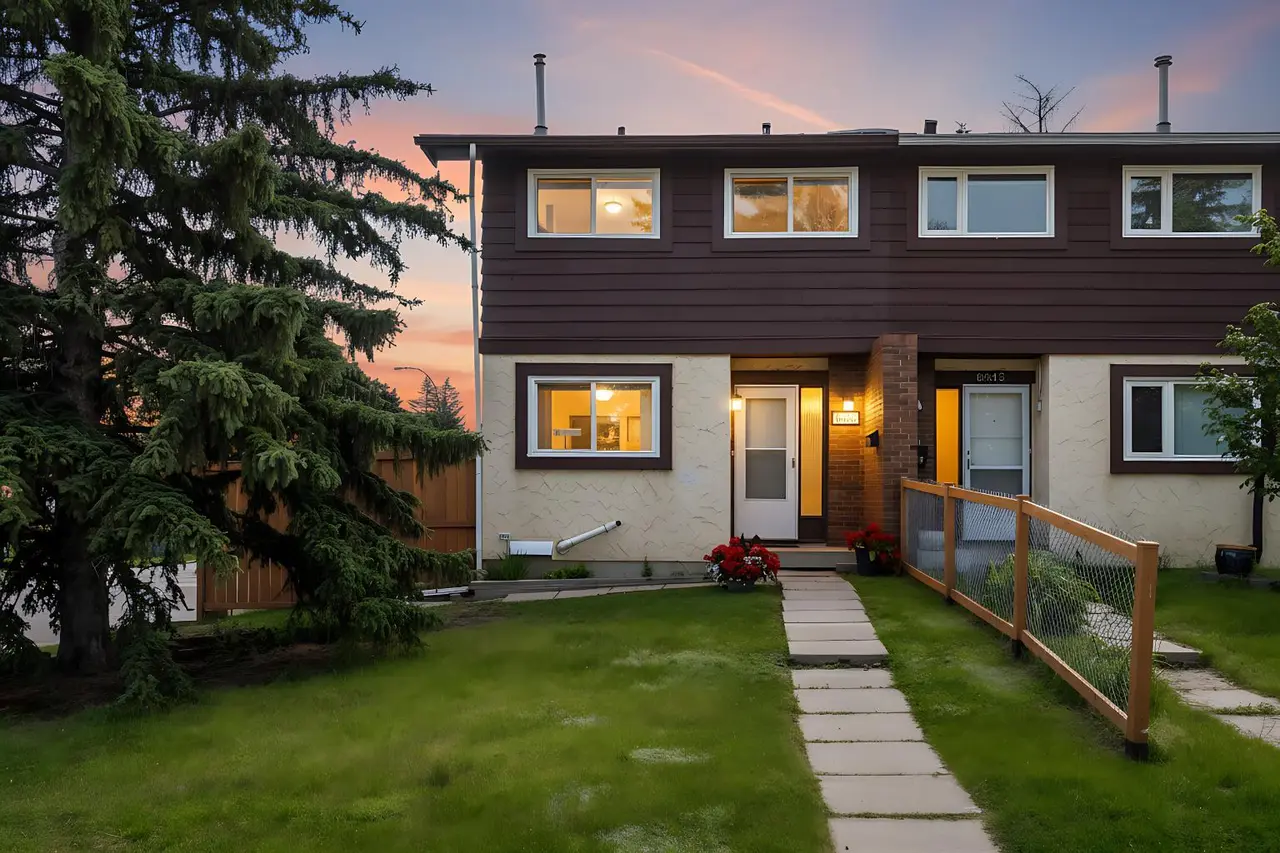
21 Corner Glen Row NE
21 Corner Glen Row NE
5
Beds
4
Baths
1583
sqft
View detailsSemi Detached (Half Duplex)
For SaleMLS®
$424,900
6501A Huntsbay Road NW
6501A Huntsbay Road NW
4
Beds
3
Baths
1106
sqft
View detailsSemi Detached (Half Duplex)
Listed by Randy Robbins, eXp Realty · MLS® A2328452. Listing data provided by Pillar 9™. Information deemed reliable but not guaranteed.