
For SaleFor sale
332, 1101 84 Street NE
332, 1101 84 Street NE
$169,900
MLS® A2352557
3
Bedrooms
2
Bathrooms
1,209
Area (sqft)
1999
Year Built
2
Parking
Description
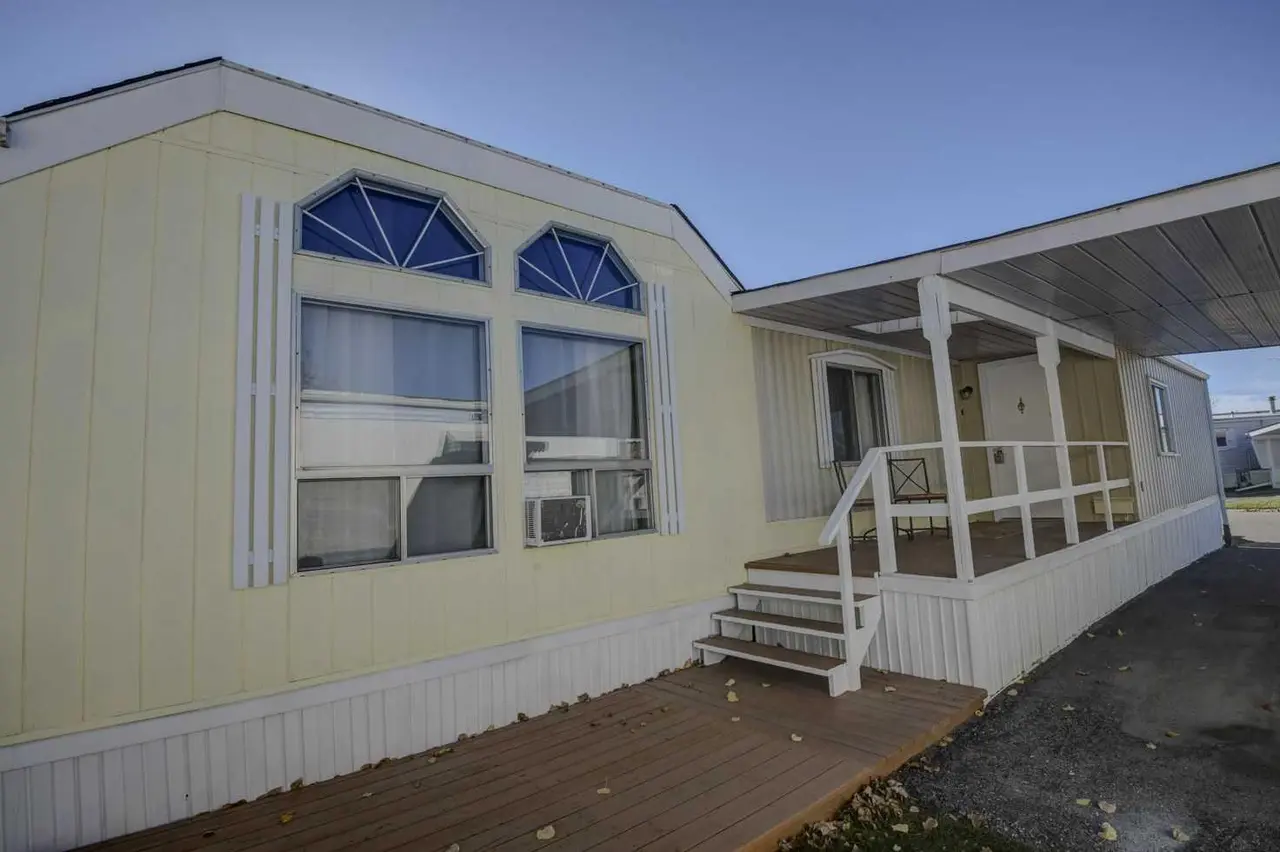
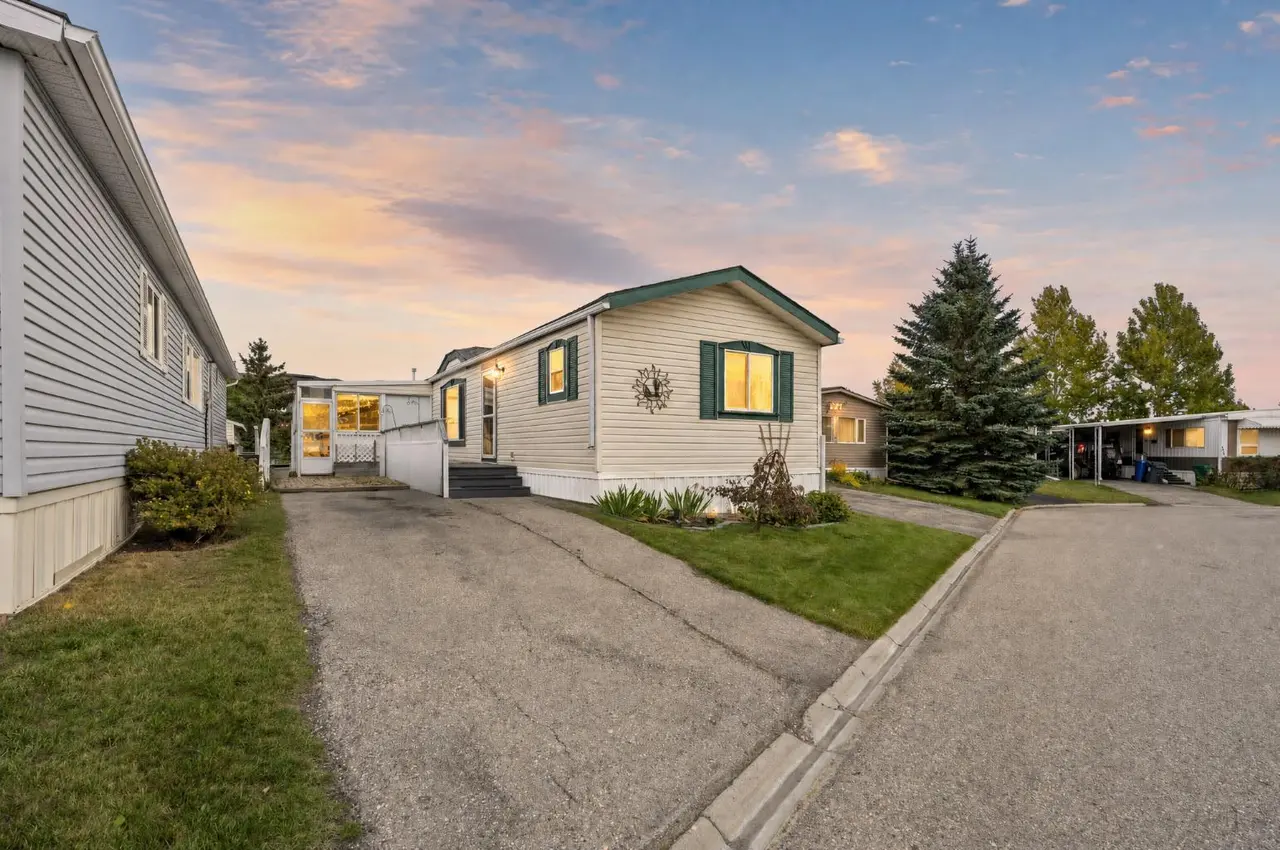
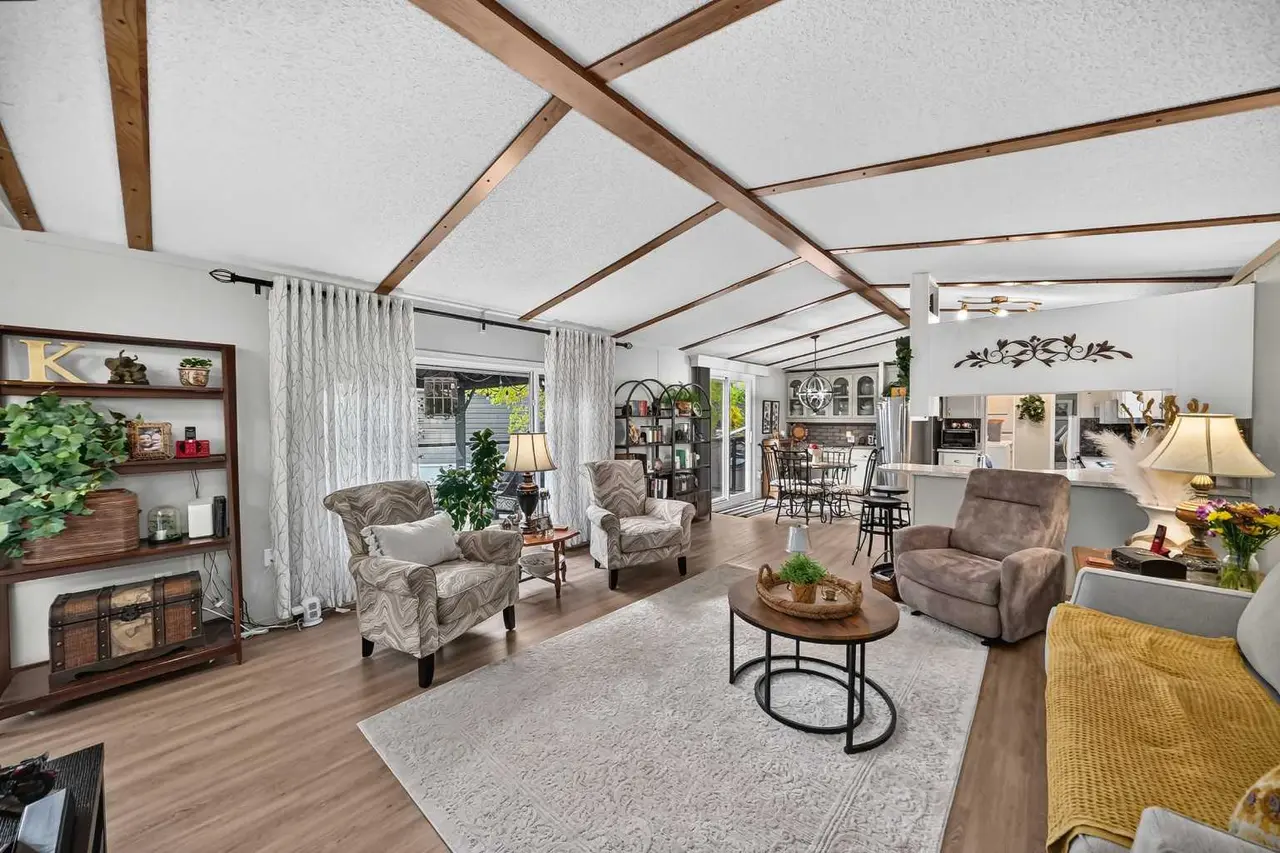
This home is priced just right so that you can add your own personal touch! Come see this bright and spacious 3 bed, 2 bath home situated on a large corner lot with only one neighbour beside you. Mature trees with an expansive yard provide privacy and plenty of room for kids or dogs to play. Perfect for the budget conscious (a lease fee that won't break the bank, no age restrictions & rentals allowed) & most importantly for those who don't want “SHARED WALLS”. With just over 1,200 sq. ft., the home feels open and airy thanks to vaulted ceilings and a skylight that brings in beautiful natural light. The open concept living, dining, and kitchen area features laminate flooring throughout. The kitchen includes a stove, fridge, and dishwasher (2015), plus a microwave that stays. There’s ample space for a full dining table—perfect for family dinners. A cozy gas fireplace adds warmth and charm to the living room. The primary bedroom is impressively large, easily accommodating a king size bed with room to spare. It includes a walk in closet and an ensuite with a comfortable soaking tub. The two additional bedrooms are located on the opposite side of the home with a full bathroom between them—an ideal layout for roommates, teenagers, or extended family. Recent updates include:
• Washer & dryer (2021)
• Hot water tank (2020)
• Furnace overhaul (2023)
• Oversized deck (2023)
• Storage shed (2023)
The lease fee of $670 includes water, sewer, snow removal, common area maintenance, garbage pick up, and access to the community clubhouse. The park also offers city bus service, school bus service, and on site RV storage. You’re just minutes from East Hills shopping, Costco, Walmart, Movie theatres, and Stoney Trail. Come and experience this great lifestyle living and all it has to offer. And, with all the amenities and more to come, this location is a dream for anyone looking for convenience and a feeling of community.
Features
- Dishwasher
- Electric Stove
- Microwave
- Microwave Hood Fan
- Refrigerator
- Washer/Dryer
- Laminate
- Forced Air
- Natural Gas
- Parking Pad
- Asphalt
- Clubhouse
- Playground
- Shopping Nearby
- Walking/Bike Paths
- Deck
- One
- Mobile Home-Single Wide
Essential Information
- MLS® #
- A2352557
- Property Type
- Mobile
- Property Sub Type
- Mobile
- Style
- Mobile Home-Single Wide
- Levels
- One
- Year Built
- 1999
- Full Bathrooms
- 2
Community
- Community
- Abbeydale
- District
- CAL Zone NE
- Postal Code
- T2A7X2
- County
- Calgary
- Community Features
- Clubhouse, Playground, Shopping Nearby, Walking/Bike Paths
Services & Amenities
- Parking
- Parking Pad
- Parking Spaces
- 2
- Heating
- Forced Air, Natural Gas
Interior
- Flooring
- Laminate
- Appliances
- Dishwasher, Electric Stove, Microwave, Microwave Hood Fan, Refrigerator, Washer/Dryer
- Fireplace
- Gas, Living Room
- Laundry
- Laundry Room
- Rooms Above Grade
- 6
Exterior
- Patio / Porch
- Deck
- Roof
- Asphalt
Additional Details
- Structure Type
- Manufactured House
- Restrictions
- Pet Restrictions or Board approval Required
- Inclusions
- All Window Coverings
Location
Mortgage estimate
Estimates only. Actual rates and payments may vary based on lender, credit, and property type.
Similar properties
Listed by Sharon McCoy, TREC The Real Estate Company · MLS® A2352557. Listing data provided by Pillar 9™. Information deemed reliable but not guaranteed.