For SaleFor sale
34 Kingsland Heights SE
34 Kingsland Heights SE
$610,000
MLS® A2315098
4
Bedrooms
4
Bathrooms
1,740
Area (sqft)
2005
Year Built
4
Parking
2
Garage
Description
Hello, Gorgeous! Welcome to this beautifully maintained family home in the highly sought-after community of Kings Heights in Airdrie. Offering over 2,400 SQFT of developed living space, this fully finished home blends functionality, warmth, and character with a layout that stands apart from the ordinary.
From the moment you step inside, the oversized front entrance and soaring ceilings create an inviting first impression. The bright main floor is filled with natural light from the oversized front windows and features a thoughtfully designed home office with French doors and a sink…perfect for working from home while enjoying peaceful views of the mature tree out front.
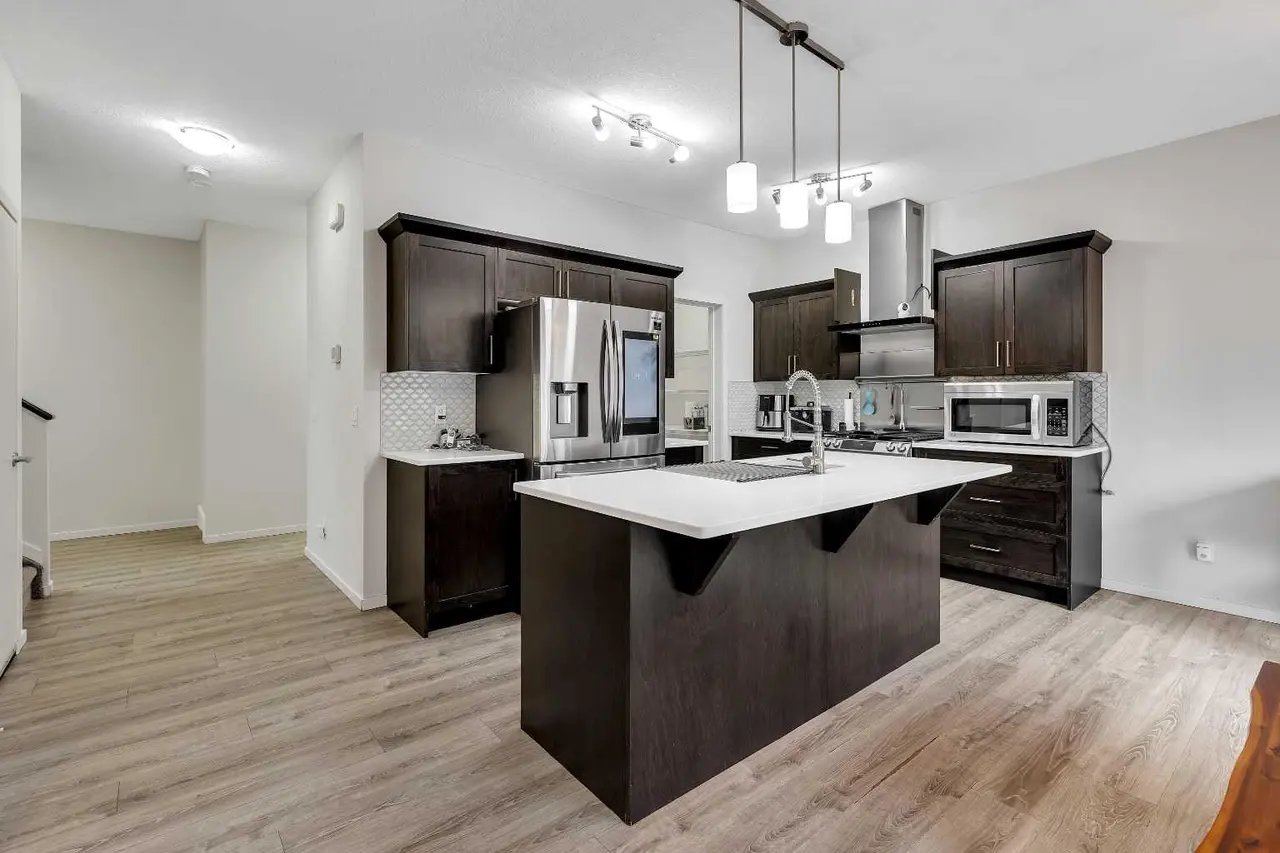
The kitchen was designed with everyday living in mind, featuring extensive cabinetry, a corner pantry, and exceptional storage. The tucked-away main floor laundry room with sink offers incredible functionality for busy households and multitasking families alike. The sunny living room is anchored by a cozy gas fireplace, creating the perfect gathering space year-round.
Upstairs, you’ll find spacious bedrooms including a large primary retreat with a generous ensuite. The upper front bedroom also enjoys beautiful tree views, adding warmth and charm throughout the home.
The fully developed basement expands your living space with a large family room, additional bedroom, and full bathroom…ideal for guests, teenagers, hobbies, or a home gym setup.
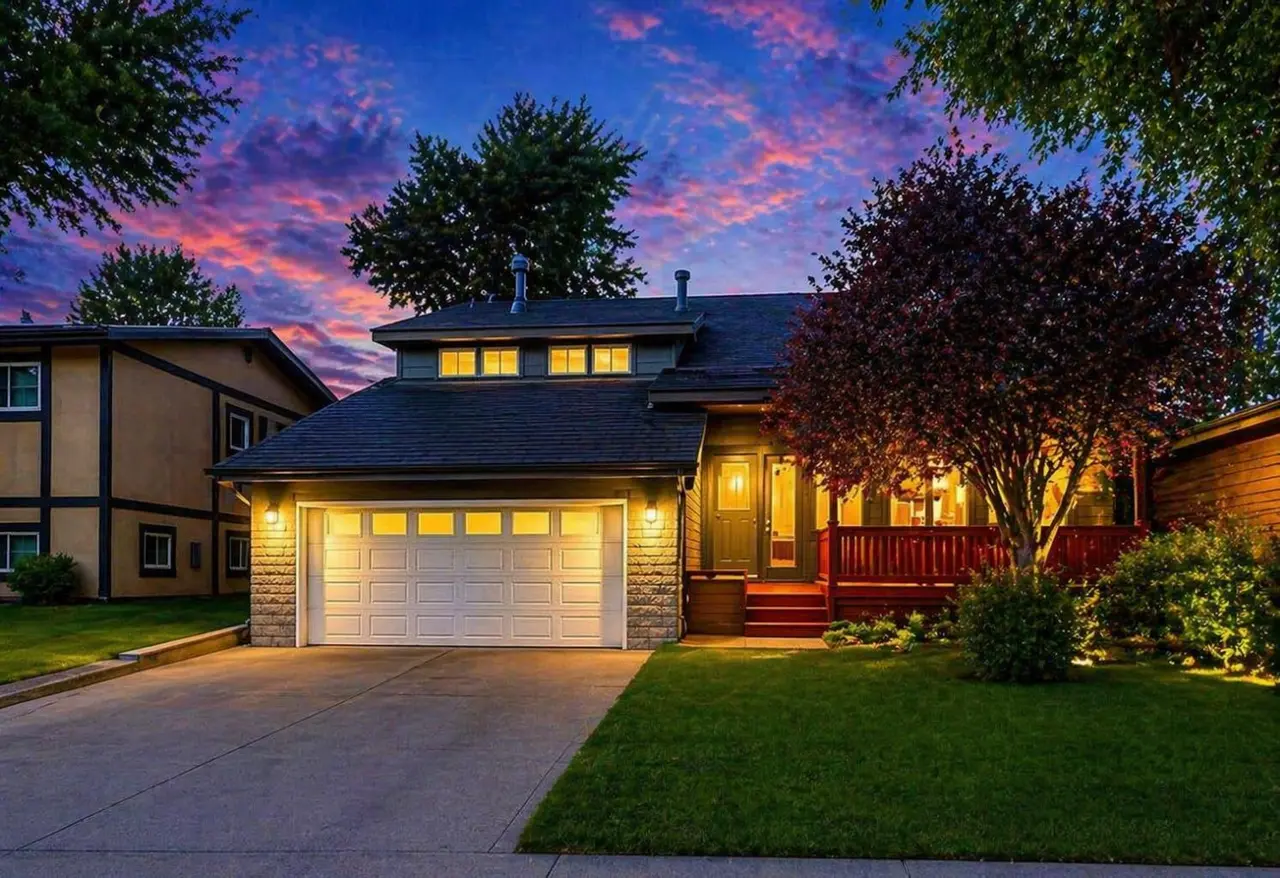
Outside, the property continues to impress with excellent curb appeal, RV parking, alley access, an oversized insulated double attached garage, and a large two-tier deck perfect for summer entertaining. Additional updates include three basement windows + primary ensuite window replaced in 2022, upgraded windows, water heater replaced in 2021, and central air conditioning for year-round comfort.
Located close to schools, parks, pathways, shopping, and everyday amenities, this is a rare opportunity to own a bright, functional, non-cookie-cutter home in one of Airdrie’s most desirable communities.
From the moment you step inside, the oversized front entrance and soaring ceilings create an inviting first impression. The bright main floor is filled with natural light from the oversized front windows and features a thoughtfully designed home office with French doors and a sink…perfect for working from home while enjoying peaceful views of the mature tree out front.
The kitchen was designed with everyday living in mind, featuring extensive cabinetry, a corner pantry, and exceptional storage. The tucked-away main floor laundry room with sink offers incredible functionality for busy households and multitasking families alike. The sunny living room is anchored by a cozy gas fireplace, creating the perfect gathering space year-round.
Upstairs, you’ll find spacious bedrooms including a large primary retreat with a generous ensuite. The upper front bedroom also enjoys beautiful tree views, adding warmth and charm throughout the home.
The fully developed basement expands your living space with a large family room, additional bedroom, and full bathroom…ideal for guests, teenagers, hobbies, or a home gym setup.
Outside, the property continues to impress with excellent curb appeal, RV parking, alley access, an oversized insulated double attached garage, and a large two-tier deck perfect for summer entertaining. Additional updates include three basement windows + primary ensuite window replaced in 2022, upgraded windows, water heater replaced in 2021, and central air conditioning for year-round comfort.
Located close to schools, parks, pathways, shopping, and everyday amenities, this is a rare opportunity to own a bright, functional, non-cookie-cutter home in one of Airdrie’s most desirable communities.
Features
- Bar
- Double Vanity
- Kitchen Island
- No Animal Home
- No Smoking Home
- Pantry
- Soaking Tub
- Walk-In Closet(s)
- None
- Private Yard
- Central Air Conditioner
- Dishwasher
- Dryer
- Electric Stove
- Garage Control(s)
- Microwave
- Range Hood
- Refrigerator
- Washer
- Window Coverings
- Carpet
- Laminate
Essential Information
- MLS® #
- A2315098
- Property Type
- Residential
- Property Sub Type
- Detached
- Style
- 2 Storey
- Levels
- Two
- Year Built
- 2005
- Full Bathrooms
- 3
- Half Bathrooms
- 1
- Days on Market
- 30
- Title
- Fee Simple
Community
- Community
- Kings Heights
- Postal Code
- T4A 0A3
- County
- Airdrie
- Community Features
Location
Mortgage estimate
Estimates only. Actual rates and payments may vary based on lender, credit, and property type.
Similar properties
Listed by Tara Molina, Royal LePage Benchmark · MLS® A2315098. Listing data provided by Pillar 9™. Information deemed reliable but not guaranteed.