
For SaleFor sale
3415 Utah Crescent NW
3415 Utah Crescent NW
$1,200,000
MLS® A2324944
4
Bedrooms
3
Bathrooms
1,863
Area (sqft)
1966
Year Built
4
Parking
2
Garage
10,957
Lot Size
Description
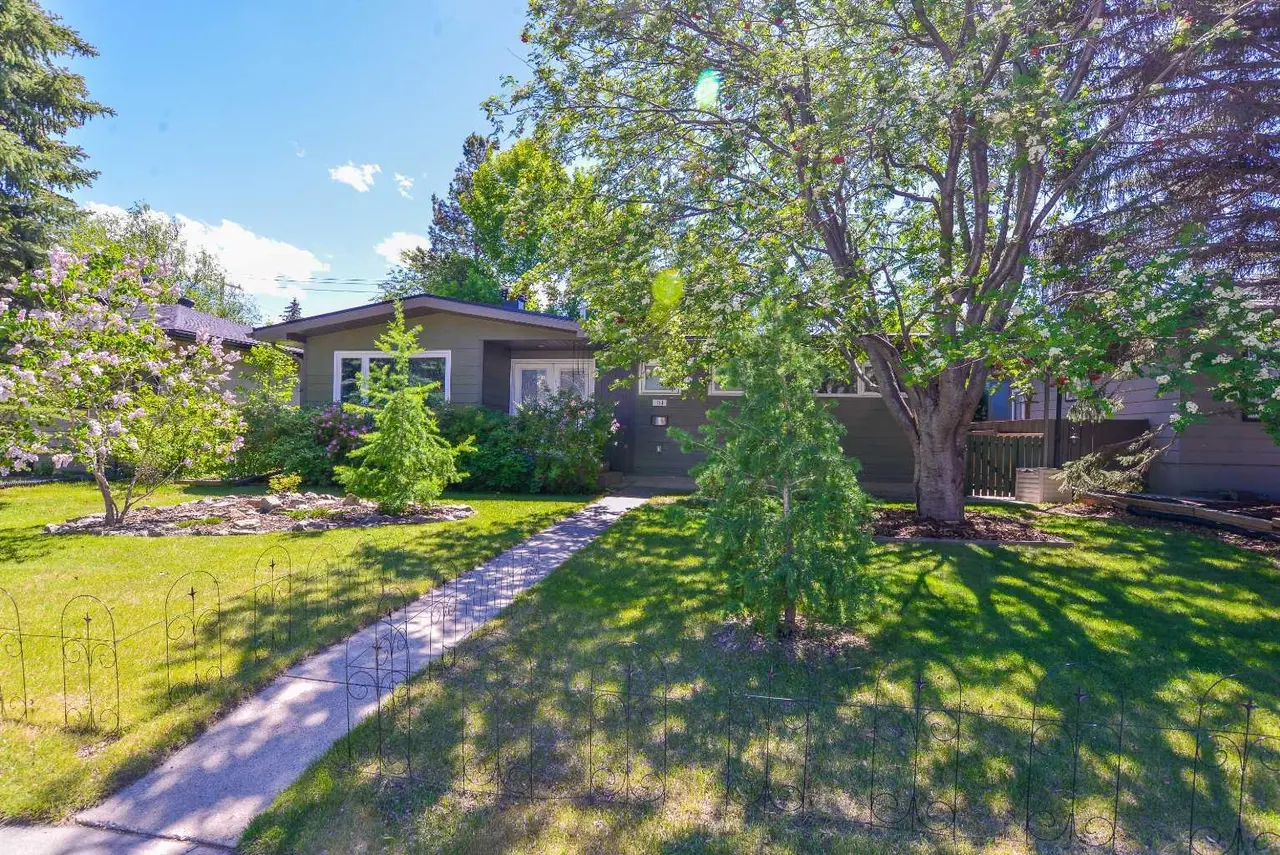
OPPORTUNITY KNOCKS!! Fantastic 4 bdrm + 2.5 bathroom, 4 level split located on a quiet crescent. Oversize double attached garage. Solid estate home on a prime south facing rear lot, beautifully landscaped with loads of trees and very private. Backing onto a walking/bike path. This home boasts an excellent floor plan with very generous room sizes throughout. 3rd level walk out onto nice rear patio. Some windows have been updated over the years and two updated high efficiency furnaces.
Features
- See Remarks
- Private Yard
- Dishwasher
- Dryer
- Electric Stove
- Refrigerator
- Washer
- Window Coverings
- Carpet
- Hardwood
- Linoleum
- High Efficiency
- Forced Air
- None
- Double Garage Attached
- Asphalt Shingle
- Stone
- Stucco
- Wood Frame
- Wood Siding
- Pie Shaped Lot
- Park
- Playground
- Schools Nearby
- Shopping Nearby
- Full
- Fenced
- Patio
- 4 Level Split
- Poured Concrete
Essential Information
- MLS® #
- A2324944
- Property Type
- Residential
- Property Sub Type
- Detached
- Style
- 4 Level Split
- Levels
- 4 Level Split
- Year Built
- 1966
- Full Bathrooms
- 2
- Half Bathrooms
- 1
- Days on Market
- 15
- Title
- Fee Simple
Community
- Community
- University Heights
- District
- CAL Zone NW
- Postal Code
- T2N 4A9
- County
- Calgary
- Community Features
- Park, Playground, Schools Nearby, Shopping Nearby
Services & Amenities
- Parking
- Double Garage Attached
- Parking Spaces
- 4
- Garage Spaces
- 2
- Heating
- High Efficiency, Forced Air
Interior
- Flooring
- Carpet, Hardwood, Linoleum
- Interior Features
- See Remarks
- Appliances
- Dishwasher, Dryer, Electric Stove, Refrigerator, Washer, Window Coverings
- Basement
- Full
- Basement Development
- Finished
- Fireplace
- Wood Burning
- Laundry
- Main Level
- Rooms Above Grade
- 7
Exterior
- Lot Features
- Pie Shaped Lot
- Lot Size (sqft)
- 10957
- Frontage
- 16.90M 55`5"
- Exterior Features
- Private Yard
- Patio / Porch
- Patio
- Roof
- Asphalt Shingle
- Construction
- Stone, Stucco, Wood Frame, Wood Siding
- Foundation
- Poured Concrete
- Fencing
- Fenced
Additional Details
- Zoning
- R-CG
- Structure Type
- House
- Restrictions
- None Known
- Inclusions
- All appliances are "as is" condition
Location
Mortgage estimate
Estimates only. Actual rates and payments may vary based on lender, credit, and property type.
Similar properties
Listed by Vic Shilmar, Century 21 Bamber Realty LTD. · MLS® A2324944. Listing data provided by Pillar 9™. Information deemed reliable but not guaranteed.