
For SaleFor sale
343 Blackwolf Boulevard N
343 Blackwolf Boulevard N
$899,900
MLS® A2310195
5
Bedrooms
3
Bathrooms
2,126
Area (sqft)
2024
Year Built
5
Parking
2
Garage
4,681
Lot Size
Description
Welcome to this stunning Stranville Living showhome in Blackwolf, perfectly positioned facing Legacy Park — one of Lethbridge’s best outdoor spaces with walking and biking paths, pickleball courts, basketball courts, a skate park, and a spray park for the summer months. Loaded with upgrades and full of showhome-level details, this home has the kind of layout and finish package that feels impressive the second you walk in.
The main living area features vaulted ceilings, warm wood-accented ceiling details, and exposed beams that give the home a cozy, elevated, almost chalet-inspired feel. The kitchen is a standout with quartz countertops, built-in appliances, a panelled fridge, panelled dishwasher, built-in oven and microwave, and a beautiful stone hood fan feature that gives the space a true custom look. The living room is filled with natural light thanks to the chalet-style windows, while the dining room opens directly onto the deck and landscaped backyard.
Also on the main level is a bright office with interior windows that help light flow through the space, along with an additional bedroom and a 4-piece bathroom. Upstairs, the primary retreat gets a level all to itself — and it feels every bit as special as it should. With exposed beams, warm wood ceiling detail, a statement chandelier, and sliding glass doors that open to views of Legacy Park, this room brings a little drama in the best possible way. The ensuite features dual vanities with custom hanging mirrors, a tiled glass shower, a standalone soaker tub, and a walk-in closet.
The fully developed basement adds even more functional living space with 3 additional bedrooms, a spacious living room, a 4-piece bathroom, and a full laundry room. And because a showhome should check the practical boxes too, this one also features a widened 26-foot garage. Stylish, upgraded, functional, and facing one of the best parks in the city — this Blackwolf showhome is an easy one to love.
The main living area features vaulted ceilings, warm wood-accented ceiling details, and exposed beams that give the home a cozy, elevated, almost chalet-inspired feel. The kitchen is a standout with quartz countertops, built-in appliances, a panelled fridge, panelled dishwasher, built-in oven and microwave, and a beautiful stone hood fan feature that gives the space a true custom look. The living room is filled with natural light thanks to the chalet-style windows, while the dining room opens directly onto the deck and landscaped backyard.
Also on the main level is a bright office with interior windows that help light flow through the space, along with an additional bedroom and a 4-piece bathroom. Upstairs, the primary retreat gets a level all to itself — and it feels every bit as special as it should. With exposed beams, warm wood ceiling detail, a statement chandelier, and sliding glass doors that open to views of Legacy Park, this room brings a little drama in the best possible way. The ensuite features dual vanities with custom hanging mirrors, a tiled glass shower, a standalone soaker tub, and a walk-in closet.
The fully developed basement adds even more functional living space with 3 additional bedrooms, a spacious living room, a 4-piece bathroom, and a full laundry room. And because a showhome should check the practical boxes too, this one also features a widened 26-foot garage. Stylish, upgraded, functional, and facing one of the best parks in the city — this Blackwolf showhome is an easy one to love.
Features
- Built-in Features
- Closet Organizers
- Double Vanity
- French Door
- High Ceilings
- Kitchen Island
- Open Floorplan
- Quartz Counters
- Storage
- Sump Pump(s)
- Vaulted Ceiling(s)
- Vinyl Windows
- None
- Built-In Oven
- Built-In Refrigerator
- Induction Cooktop
- Microwave
- Washer/Dryer
- Carpet
- Tile
- Vinyl Plank
- Forced Air
- Natural Gas
- Central Air
- Double Garage Attached
- Asphalt Shingle
- Vinyl Siding
- Back Lane
- Back Yard
- Backs on to Park/Green Space
- Front Yard
- Landscaped
- Lawn
- Level
- Rectangular Lot
- Park
- Playground
- Pond
- Schools Nearby
- Shopping Nearby
Essential Information
- MLS® #
- A2310195
- Property Type
- Residential
- Property Sub Type
- Detached
- Style
- Modified Bi-Level
- Levels
- Bi-Level
- Year Built
- 2024
- Full Bathrooms
- 3
- Days on Market
- 43
- New Construction
- Yes
- Title
- Fee Simple
Community
- Community
- Blackwolf 1
- Postal Code
- T1H 7J5
- County
- Lethbridge
- Community Features
- Park, Playground, Pond, Schools Nearby, Shopping Nearby, Sidewalks, Street Lights, Tennis Court(s), Walking/Bike Paths
Services & Amenities
- Parking
- Double Garage Attached
- Parking Spaces
- 5
- Garage Spaces
- 2
- Heating
- Forced Air, Natural Gas
- Cooling
- Central Air
Interior
- Flooring
- Carpet, Tile, Vinyl Plank
- Interior Features
- Built-in Features, Closet Organizers, Double Vanity, French Door, High Ceilings, Kitchen Island, Open Floorplan, Quartz Counters, Storage, Sump Pump(s), Vaulted Ceiling(s), Vinyl Windows
- Appliances
- Built-In Oven, Built-In Refrigerator, Induction Cooktop, Microwave, Washer/Dryer
- Basement
- Full
- Basement Development
- Finished
- Fireplace
- Gas
- Laundry
- In Basement
- Rooms Above Grade
- 6
Exterior
- Lot Features
- Back Lane, Back Yard, Backs on to Park/Green Space, Front Yard, Landscaped, Lawn, Level, Rectangular Lot
- Lot Size (sqft)
- 4681
- Frontage
- 12.80M 42`0"
- Patio / Porch
- Deck
- Roof
- Asphalt Shingle
- Construction
- Vinyl Siding
- Foundation
- Poured Concrete
- Fencing
- Fenced
Additional Details
- Zoning
- R-M
- Structure Type
- House
- Restrictions
- None Known
Location
Mortgage estimate
Estimates only. Actual rates and payments may vary based on lender, credit, and property type.
Similar properties
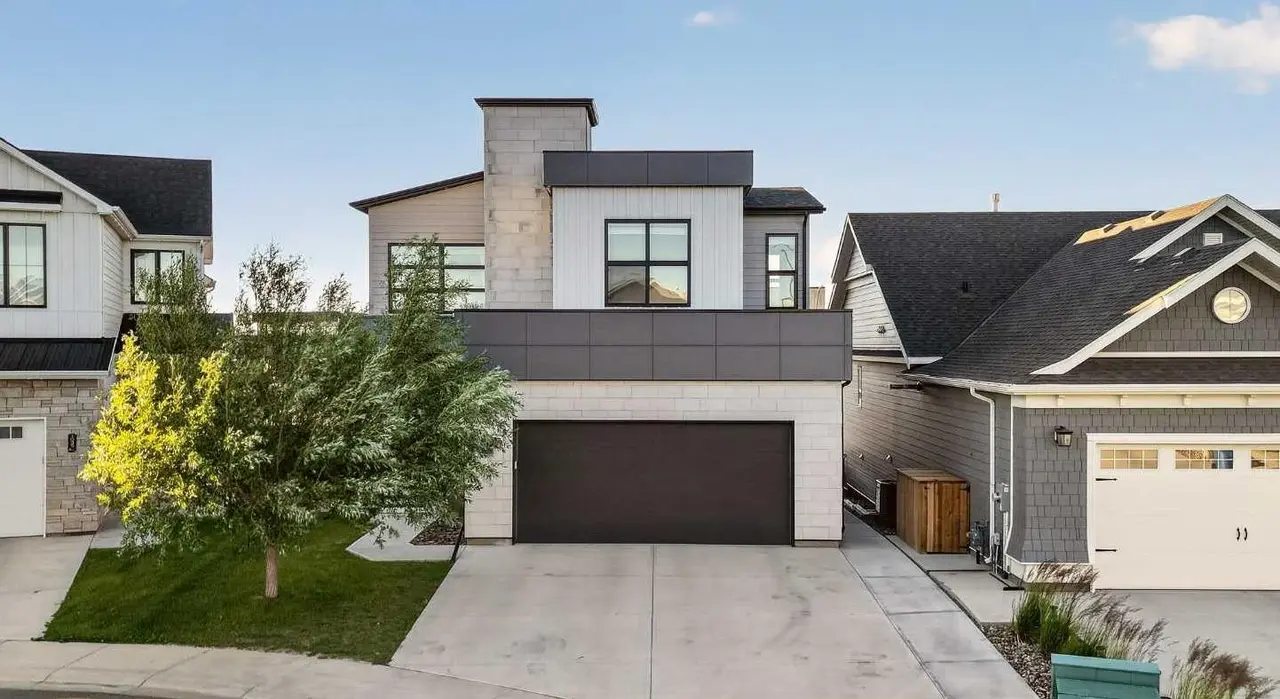
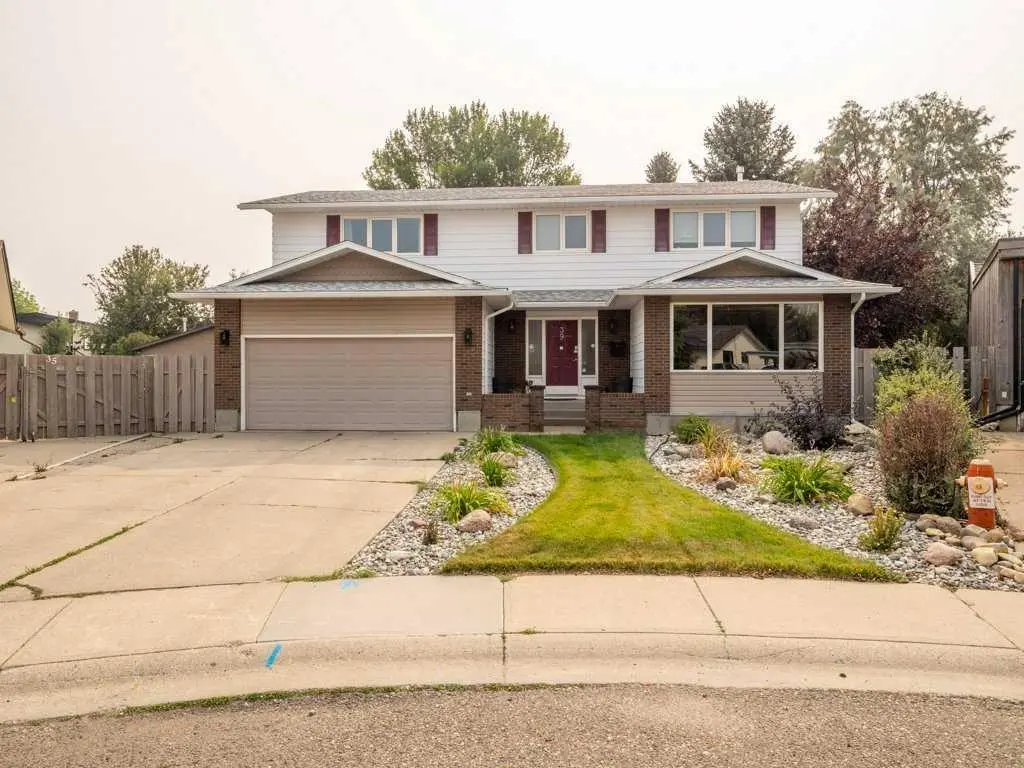
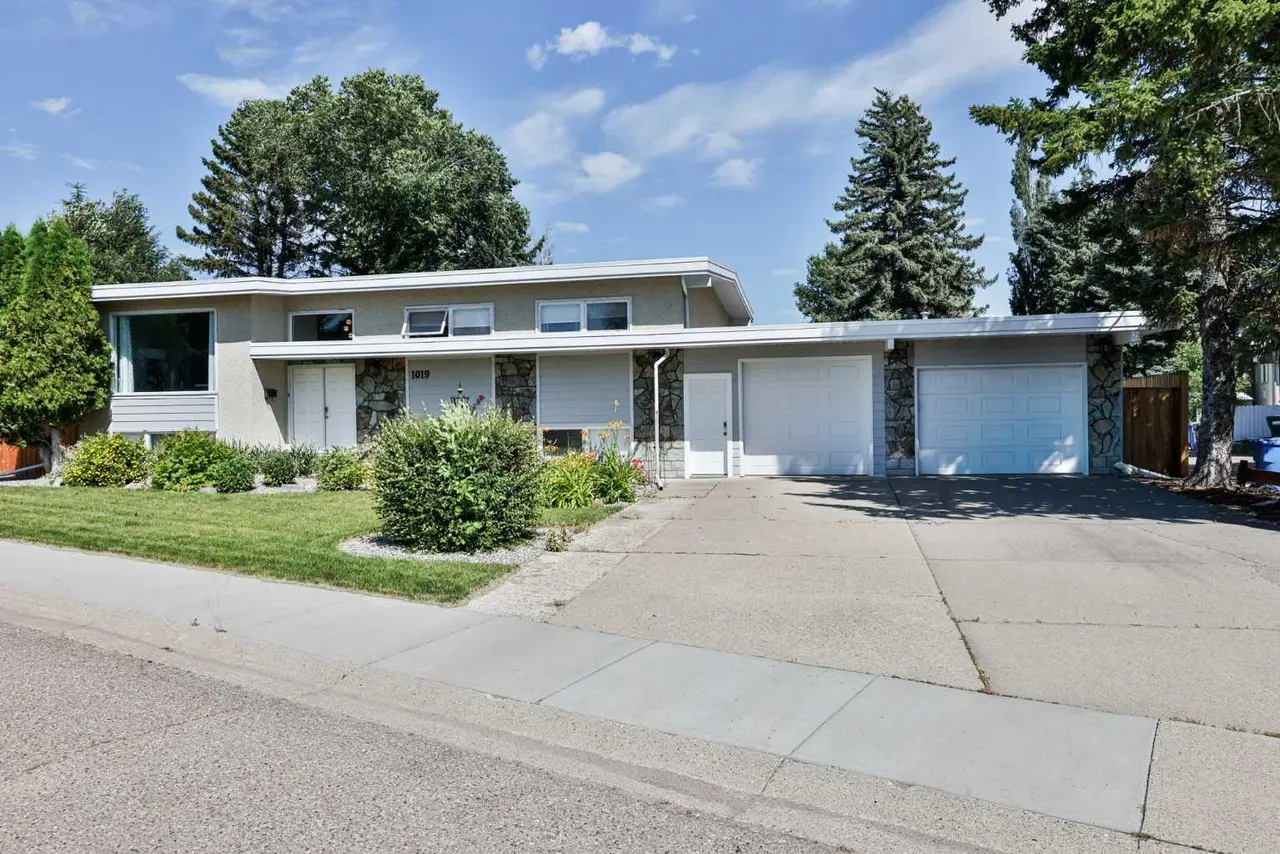
Listed by Kurtis Hawkins, REAL BROKER · MLS® A2310195. Listing data provided by Pillar 9™. Information deemed reliable but not guaranteed.