
For SaleFor sale
35 Mahogany Park SE
35 Mahogany Park SE
$969,900
MLS® A2321044
4
Bedrooms
3
Bathrooms
2,696
Area (sqft)
2015
Year Built
2
Parking
2
Garage
4,327
Lot Size
Description
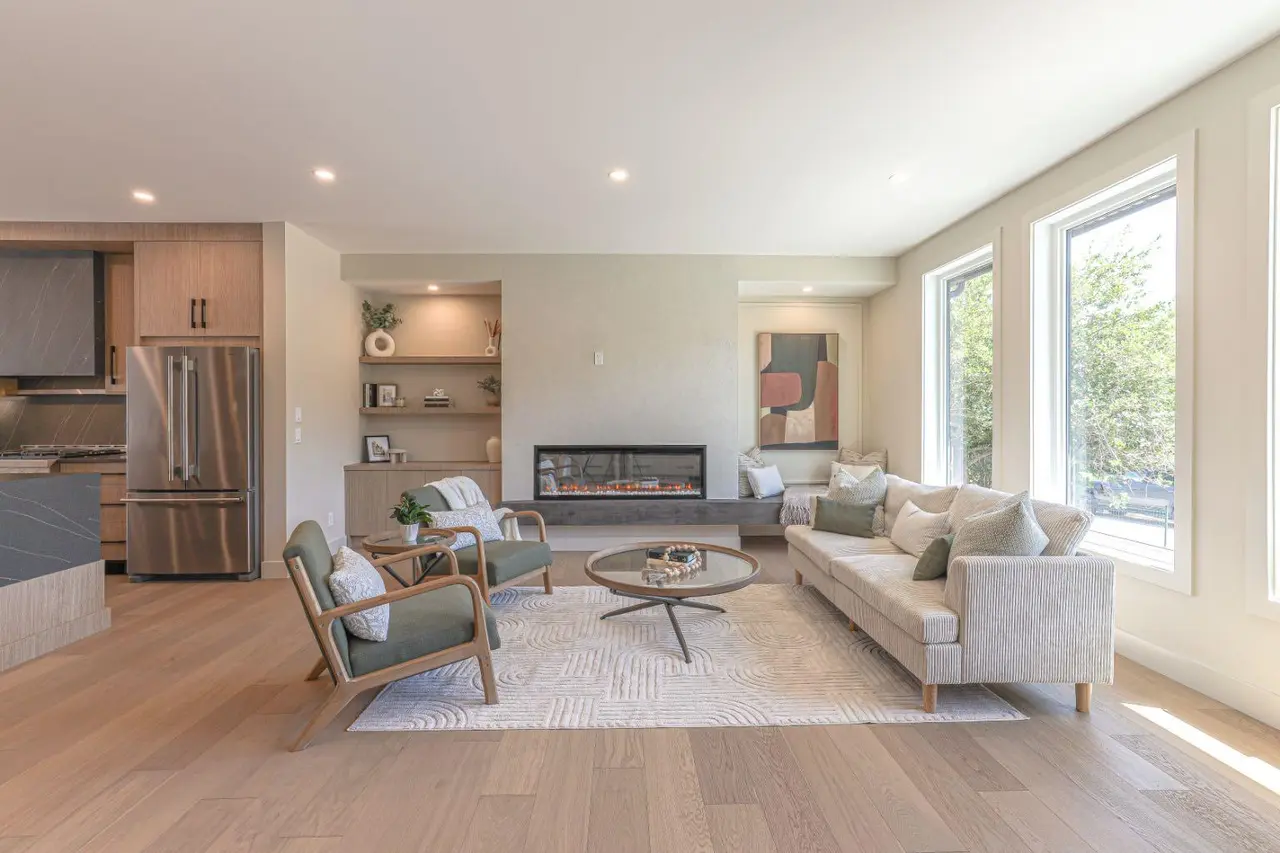
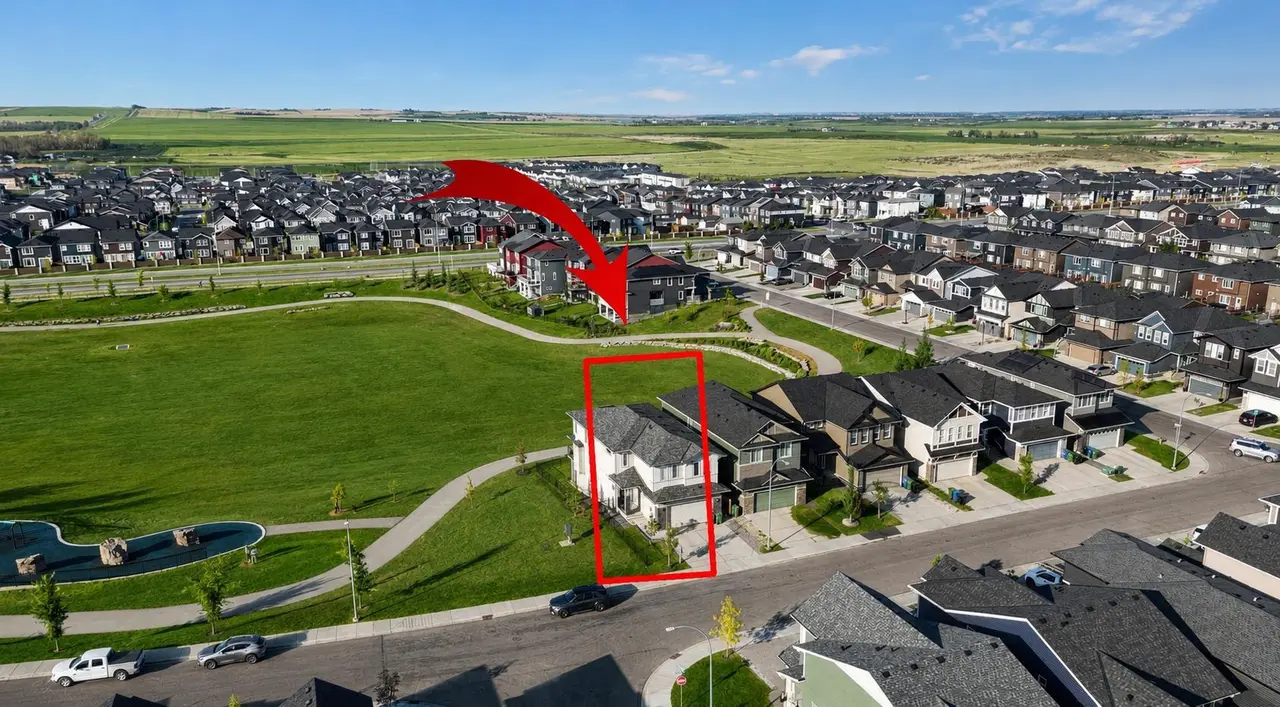
Love At First Sight! EXCEPTIONAL DREAM home in PRISTINE Condition on Quiet Street Backing SOUTH on the new GREENSPACE! Captivating OPEN Design with a Wall of Windows & OVER $100,000 in UPGRADES! DREAM Kitchen - HUGE CENTRAL ISLAND, Soft Close Cabinetry, QUARTZ Counters, UPSCALE KitchenAid Appliances & convenient Walk-thru PANTRY - Main Floor Den - GREAT Room with Gas Fireplace & Sophisticated Dining Nook. Upper BONUS Room with Built-in Speakers & Tech Alcove, Roomy 2nd, 3rd & 4th Bedrooms, Upper Laundry Room AND “Fit For A King” - Rear MASTER SUITE with Greenspace VIEWS & EXQUISITE Ensuite Bath - DUAL Sinks, GLASS Rainhead Shower, SOAKER Tub, In-Floor Heat & Expansive Walk-In Closet. Central A/C - Professional LOW MAINTENANCE Landscaping - Gemstone Lights - Sunny SOUTH Deck & 9’ Basement Ceilings too. Luxury Lake Lifestyle with Area Shopping, Pathways & Calgary LARGEST Lake with 2 Swimming Beaches, Volleyball, Tennis, Boat Rentals, Gym, Fishing & more.
Features
- Bathroom Rough-in
- Breakfast Bar
- Built-in Features
- Closet Organizers
- Kitchen Island
- No Animal Home
- No Smoking Home
- Open Floorplan
- Pantry
- Quartz Counters
- Recessed Lighting
- Soaking Tub
- Vinyl Windows
- Wired for Sound
- BBQ gas line
- Built-In Oven
- Central Air Conditioner
- Dishwasher
- Dryer
- Garage Control(s)
- Gas Cooktop
- Microwave
- Range Hood
- Refrigerator
- Washer
- Window Coverings
- Carpet
- Hardwood
- Tile
- Forced Air
- Natural Gas
- Central Air
- Double Garage Attached
- Garage Door Opener
- Asphalt Shingle
- Cement Fiber Board
- Backs on to Park/Green Space
- Cul-De-Sac
- Greenbelt
- Low Maintenance Landscape
Essential Information
- MLS® #
- A2321044
- Property Type
- Residential
- Property Sub Type
- Detached
- Style
- 2 Storey
- Levels
- Two
- Year Built
- 2015
- Full Bathrooms
- 2
- Half Bathrooms
- 1
- Days on Market
- 9
- Title
- Fee Simple
Community
- Community
- Mahogany
- District
- CAL Zone SE
- Postal Code
- T3M 2J9
- County
- Calgary
- Community Features
- Clubhouse, Fishing, Lake, Park, Playground, Pond, Schools Nearby, Shopping Nearby, Sidewalks, Street Lights, Tennis Court(s), Walking/Bike Paths
Services & Amenities
- Parking
- Double Garage Attached, Garage Door Opener
- Parking Spaces
- 2
- Garage Spaces
- 2
- Heating
- Forced Air, Natural Gas
- Cooling
- Central Air
Interior
- Flooring
- Carpet, Hardwood, Tile
- Interior Features
- Bathroom Rough-in, Breakfast Bar, Built-in Features, Closet Organizers, Kitchen Island, No Animal Home, No Smoking Home, Open Floorplan, Pantry, Quartz Counters, Recessed Lighting, Soaking Tub, Vinyl Windows, Wired for Sound
- Appliances
- Built-In Oven, Central Air Conditioner, Dishwasher, Dryer, Garage Control(s), Gas Cooktop, Microwave, Range Hood, Refrigerator, Washer, Window Coverings
- Basement
- Full
- Basement Development
- Unfinished
- Fireplace
- Gas, Great Room
- Laundry
- Upper Level
- Rooms Above Grade
- 11
Exterior
- Lot Features
- Backs on to Park/Green Space, Cul-De-Sac, Greenbelt, Low Maintenance Landscape, No Back Lane, No Neighbours Behind, Rectangular Lot
- Lot Size (sqft)
- 4327
- Frontage
- 10.42M 34`2"
- Exterior Features
- BBQ gas line
- Patio / Porch
- Deck, Patio
- Roof
- Asphalt Shingle
- Construction
- Cement Fiber Board
- Foundation
- Poured Concrete
- Fencing
- Fenced
Additional Details
- Zoning
- R-G
- Structure Type
- House
- Restrictions
- Restrictive Covenant-Building Design/Size, Utility Right Of Way
- Inclusions
- Gemstone Lights, Drip line irrigation, Crate & Barrel Shelving in Den, White Shelving units in Upper Hallway, Built-in Speakers in Bonus Rm, 3 TV Wall Mounts in Great Rm, Bonus Rm & Master. Note water filtration system included is also a water conditioning system
Location
Mortgage estimate
Estimates only. Actual rates and payments may vary based on lender, credit, and property type.
Similar properties

Listed by Michele Swiggum, RE/MAX Realty Professionals · MLS® A2321044. Listing data provided by Pillar 9™. Information deemed reliable but not guaranteed.