
For SaleFor sale
3679 Cornerstone Boulevard NE
3679 Cornerstone Boulevard NE
$625,000
MLS® A2351266
6
Bedrooms
3
Bathrooms
1,798
Area (sqft)
2022
Year Built
3
Parking
3,745
Lot Size
Description
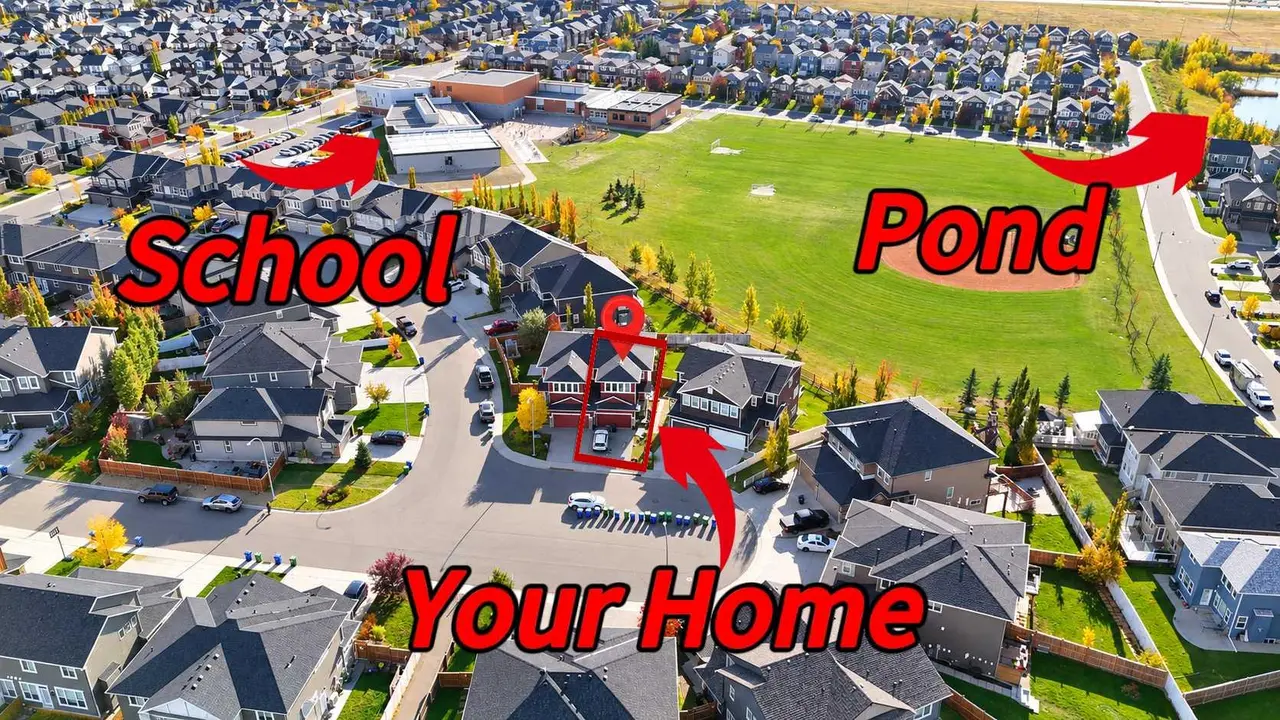
Live in the heart of Cornerstone, one of NE Calgary's most desired communities. This almost-new home sits on a corner lot steps from a scenic park and pond, so morning walks and evenings outdoors are right outside your door. FreshCo, the local Chai Bar and some of the area's best shopping, dining and everyday essentials are just around the corner. Commuting is easy with Stoney Trail only minutes away, and the airport is a short drive.
Inside, you get **2,500+ sq ft of living space** with 6 bedrooms and 4 full bathrooms. The main floor centres on a chef-inspired kitchen with a pantry. It opens into a bright, spacious living room, so it's easy to cook and entertain at the same time. A main-floor bedroom and full bath work well for guests, aging parents or a home office.
Upstairs, a family room gives everyone their own space to unwind. The primary bedroom has a walk in closet and a private ensuite. Two more bedrooms share a 4 piece bath, and upper-floor laundry keeps busy days simple.
The legal 2-bedroom basement suite has its own full kitchen, rec room, 4-piece bath and separate laundry. It's a strong mortgage helper or a comfortable private space for extended family.
A thriving community, room to grow and income potential, all in one. Call your favourite realtor to book your private showing today.
Inside, you get **2,500+ sq ft of living space** with 6 bedrooms and 4 full bathrooms. The main floor centres on a chef-inspired kitchen with a pantry. It opens into a bright, spacious living room, so it's easy to cook and entertain at the same time. A main-floor bedroom and full bath work well for guests, aging parents or a home office.
Upstairs, a family room gives everyone their own space to unwind. The primary bedroom has a walk in closet and a private ensuite. Two more bedrooms share a 4 piece bath, and upper-floor laundry keeps busy days simple.
The legal 2-bedroom basement suite has its own full kitchen, rec room, 4-piece bath and separate laundry. It's a strong mortgage helper or a comfortable private space for extended family.
A thriving community, room to grow and income potential, all in one. Call your favourite realtor to book your private showing today.
Features
- Kitchen Island
- Open Floorplan
- Quartz Counters
- Separate Entrance
- Private Entrance
- Private Yard
- Gas Range
- Microwave
- Range Hood
- Refrigerator
- Vinyl Plank
- Central
- None
- Parking Pad
- Asphalt Shingle
- Concrete
- Wood Frame
- Wood Siding
- Back Yard
- Corner Lot
- Playground
- Pond
- Schools Nearby
- Street Lights
- Full
- Two
- 2 Storey
- Poured Concrete
Essential Information
- MLS® #
- A2351266
- Property Type
- Residential
- Property Sub Type
- Detached
- Style
- 2 Storey
- Levels
- Two
- Year Built
- 2022
- Full Bathrooms
- 3
- Title
- Fee Simple
Community
- Community
- Cornerstone
- District
- CAL Zone NE
- Postal Code
- T3N2E4
- County
- Calgary
- Community Features
- Playground, Pond, Schools Nearby, Street Lights
Services & Amenities
- Parking
- Parking Pad
- Parking Spaces
- 3
- Heating
- Central
Interior
- Flooring
- Vinyl Plank
- Interior Features
- Kitchen Island, Open Floorplan, Quartz Counters, Separate Entrance
- Appliances
- Gas Range, Microwave, Range Hood, Refrigerator
- Basement
- Full
- Basement Development
- Finished
- Laundry
- In Basement, Main Level, Multiple Locations
- Rooms Above Grade
- 8
Exterior
- Lot Features
- Back Yard, Corner Lot
- Lot Size (sqft)
- 3745
- Frontage
- 6.43M 21`1"
- Exterior Features
- Private Entrance, Private Yard
- Roof
- Asphalt Shingle
- Construction
- Concrete, Wood Frame, Wood Siding
- Foundation
- Poured Concrete
Additional Details
- Zoning
- R-G
- Structure Type
- House
- Restrictions
- None Known
- Inclusions
- Basement appliances: Refrigerator, stove, hood Fan
Location
Mortgage estimate
Estimates only. Actual rates and payments may vary based on lender, credit, and property type.
Similar properties
Listed by Rana Matturi, eXp Realty · MLS® A2351266. Listing data provided by Pillar 9™. Information deemed reliable but not guaranteed.