
For SaleFor sale
37 Nolanfield Manor NW
37 Nolanfield Manor NW
$614,900
MLS® A2311164
4
Bedrooms
4
Bathrooms
1,515
Area (sqft)
2012
Year Built
2
Parking
444
Garage
3,347
Lot Size
Description
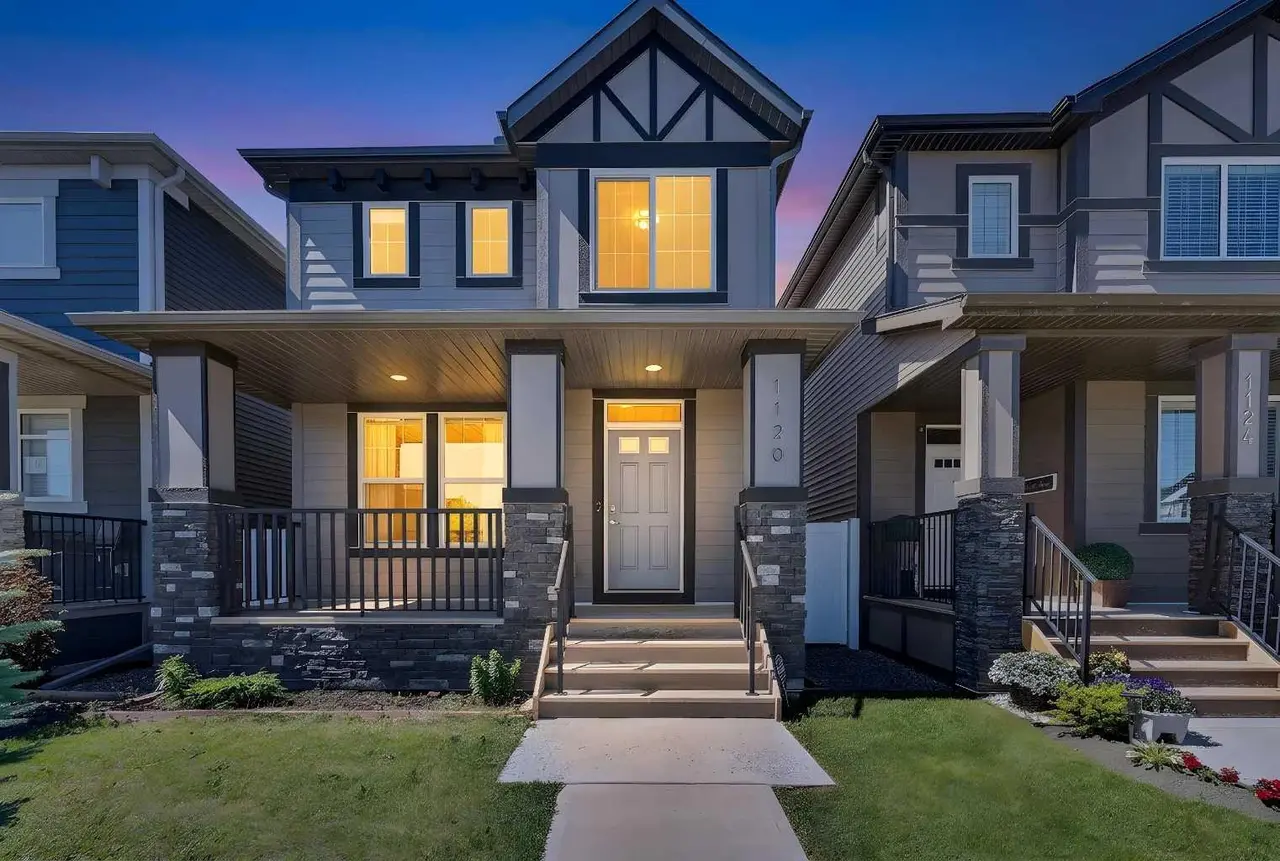
his fantastic detached home welcomes you with modern and warm architecture, featuring 4 bedrooms, 4 bathrooms, and over 2,100 sq. ft. of living space. Conveniently located close to grocery and retail shopping, restaurants, fitness centers, and parks.
The open-concept main floor features 9-foot ceilings, hardwood flooring, a cozy fireplace, and a beautifully designed kitchen with granite countertops, copious cabinetry, drawers, and storage space. The spacious dining area is complemented by extended kitchen cabinets and offers easy access to the deck and the detached 21’ x 21’ fully insulated garage, complete with a high overhead door and heater for chilly winters.
The second floor boasts 3 spacious bedrooms, including a primary bedroom with a 5-piece ensuite and a separate walk-in closet. Two additional good-sized bedrooms share a full 4-piece bathroom. Additional features include roughed-in central vacuum. RMS MEASUREMENT BY FOOTHILLS PHOTOGRAPHY MEDIA. NO BASEMENT DEVEOPLMENT PERMIT
The open-concept main floor features 9-foot ceilings, hardwood flooring, a cozy fireplace, and a beautifully designed kitchen with granite countertops, copious cabinetry, drawers, and storage space. The spacious dining area is complemented by extended kitchen cabinets and offers easy access to the deck and the detached 21’ x 21’ fully insulated garage, complete with a high overhead door and heater for chilly winters.
The second floor boasts 3 spacious bedrooms, including a primary bedroom with a 5-piece ensuite and a separate walk-in closet. Two additional good-sized bedrooms share a full 4-piece bathroom. Additional features include roughed-in central vacuum. RMS MEASUREMENT BY FOOTHILLS PHOTOGRAPHY MEDIA. NO BASEMENT DEVEOPLMENT PERMIT
Features
- Granite Counters
- High Ceilings
- No Animal Home
- No Smoking Home
- None
- Dishwasher
- Dryer
- Electric Stove
- Refrigerator
- Washer/Dryer
- Carpet
- Concrete
- Hardwood
- Forced Air
- Double Garage Detached
- Asphalt
- Mixed
- Stone
- Vinyl Siding
- Wood Frame
- Back Lane
- Other
- Full
- Fenced
- Deck
- Two
- 2 Storey
- Poured Concrete
Essential Information
- MLS® #
- A2311164
- Property Type
- Residential
- Property Sub Type
- Detached
- Style
- 2 Storey
- Levels
- Two
- Year Built
- 2012
- Full Bathrooms
- 3
- Half Bathrooms
- 1
- Days on Market
- 43
- Title
- Fee Simple
Community
- Community
- Nolan Hill
- District
- CAL Zone N
- Postal Code
- T3R 0M3
- County
- Calgary
- Community Features
- Other
Services & Amenities
- Parking
- Double Garage Detached
- Parking Spaces
- 2
- Garage Spaces
- 444
- Heating
- Forced Air
Interior
- Flooring
- Carpet, Concrete, Hardwood
- Interior Features
- Granite Counters, High Ceilings, No Animal Home, No Smoking Home
- Appliances
- Dishwasher, Dryer, Electric Stove, Refrigerator, Washer/Dryer
- Basement
- Full
- Basement Development
- Finished
- Fireplace
- Gas
- Laundry
- Upper Level
- Rooms Above Grade
- 7
Exterior
- Lot Features
- Back Lane
- Lot Size (sqft)
- 3347
- Frontage
- 9.17M 30`1"
- Patio / Porch
- Deck
- Roof
- Asphalt
- Construction
- Mixed, Stone, Vinyl Siding, Wood Frame
- Foundation
- Poured Concrete
- Fencing
- Fenced
Additional Details
- Zoning
- R-G
- Structure Type
- House
- Restrictions
- None Known
Location
Mortgage estimate
Estimates only. Actual rates and payments may vary based on lender, credit, and property type.
Similar properties


Listed by Dorje Lama, Real Estate Professionals Inc. · MLS® A2311164. Listing data provided by Pillar 9™. Information deemed reliable but not guaranteed.