
For SaleFor sale
37 Toal Close
37 Toal Close
$599,900
MLS® A2327010
3
Bedrooms
3
Bathrooms
1,661
Area (sqft)
2023
Year Built
4
Parking
2
Garage
5,292
Lot Size
Description
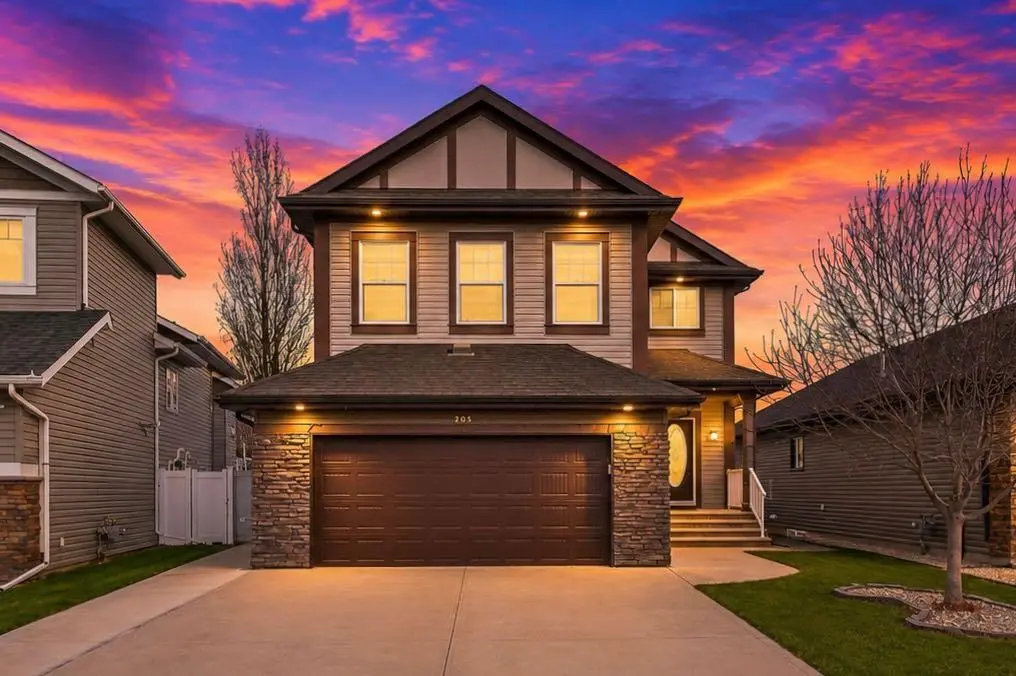
Welcome to this stunning former SHOWHOME, thoughtfully designed with MODERN finishes and family friendly functionality throughout. Nestled on a quiet close surrounded by families, this beautiful two-storey home offers exceptional CURB APPEAL and an INVITING OPEN-CONCEPT layout. Upstairs you'll find three spacious bedrooms, including a generous size primary retreat complete with a large walk-in closet and a private 4-piece ensuite. An additional 4-piece bathroom and the CONVENIENCE of UPPER-FLOOR LAUNDRY make everyday living effortless. The main floor showcases STYLISH TWO-TONE CABINETRY, QUARTZ COUNTERTOPS, STAINLESS APPLIANCES, and LUXURY VINYL PLANK flooring. The bright and airy OPEN CONCEPT design is perfect for entertaining and family gatherings. Sliding patio doors lead to a SPACIOUS DECK featuring a PERGOLA, overlooking the FULLY FENCED backyard- an ideal space for relaxing or hosting summer barbeques. Additional highlights include an attached HEATED FRONT GARAGE, CENTRAL AIR CONDITIONING, and a WATER SOFTENER for year-round comfort and convenience. The basement remains fully untouched, offering a blank canvas to create the space you've always envisioned, whether it is a recreation room, home gym, additional bedrooms, or a custom entertainment area. This EXCEPTIONAL home combines MODERN STYLE, practical features, and a sought after location, MAKING IT PERFECT PLACE TO CALL HOME!!!
Features
- Breakfast Bar
- Closet Organizers
- High Ceilings
- Open Floorplan
- Pantry
- Quartz Counters
- Walk-In Closet(s)
- Private Yard
- Rain Gutters
- Central Air Conditioner
- Dishwasher
- Garage Control(s)
- Microwave Hood Fan
- Refrigerator
- Stove(s)
- Washer/Dryer
- Water Softener
- Window Coverings
- Carpet
- Vinyl Plank
- Forced Air
- Natural Gas
- Central Air
- Concrete Driveway
- Double Garage Attached
- Front Drive
- Garage Door Opener
- Garage Faces Front
- Heated Garage
- Side By Side
- Asphalt Shingle
- Concrete
- Stone
- Vinyl Siding
- Wood Frame
- Back Lane
- Back Yard
- City Lot
- Front Yard
- Irregular Lot
Essential Information
- MLS® #
- A2327010
- Property Type
- Residential
- Property Sub Type
- Detached
- Style
- 2 Storey
- Levels
- Two
- Year Built
- 2023
- Full Bathrooms
- 2
- Half Bathrooms
- 1
- Days on Market
- 1
- Title
- Fee Simple
Community
- Community
- Timber Ridge
- Postal Code
- T4P 0W6
- County
- Red Deer
- Community Features
- Park, Playground, Schools Nearby, Shopping Nearby, Sidewalks, Street Lights
Services & Amenities
- Parking
- Concrete Driveway, Double Garage Attached, Front Drive, Garage Door Opener, Garage Faces Front, Heated Garage, Side By Side
- Parking Spaces
- 4
- Garage Spaces
- 2
- Heating
- Forced Air, Natural Gas
- Cooling
- Central Air
Interior
- Flooring
- Carpet, Vinyl Plank
- Interior Features
- Breakfast Bar, Closet Organizers, High Ceilings, Open Floorplan, Pantry, Quartz Counters, Walk-In Closet(s)
- Appliances
- Central Air Conditioner, Dishwasher, Garage Control(s), Microwave Hood Fan, Refrigerator, Stove(s), Washer/Dryer, Water Softener, Window Coverings
- Basement
- Full
- Basement Development
- Unfinished
- Laundry
- Laundry Room, Upper Level
- Rooms Above Grade
- 6
Exterior
- Lot Features
- Back Lane, Back Yard, City Lot, Front Yard, Irregular Lot, Landscaped, Street Lighting
- Lot Size (sqft)
- 5292
- Frontage
- 13.54M 44`5"
- Exterior Features
- Private Yard, Rain Gutters
- Patio / Porch
- Deck, Pergola
- Roof
- Asphalt Shingle
- Construction
- Concrete, Stone, Vinyl Siding, Wood Frame
- Foundation
- Poured Concrete
- Fencing
- Fenced
Additional Details
- Zoning
- R-L
- Structure Type
- House
- Restrictions
- Utility Right Of Way
- Inclusions
- Central Air Conditioner, Dishwasher, Garage Door Opener + Garage Control(s), Microwave Hood Fan, Refrigerator, Stove(s), Washer/Dryer, Water Softener, Window Coverings, Pergola
Location
Mortgage estimate
Estimates only. Actual rates and payments may vary based on lender, credit, and property type.
Similar properties


Listed by Mitzi Billard, RE/MAX real estate central alberta · MLS® A2327010. Listing data provided by Pillar 9™. Information deemed reliable but not guaranteed.