
For SaleFor sale
37 Verity Manor SW
37 Verity Manor SW
$580,000
MLS® A2332180
3
Bedrooms
3
Bathrooms
1,337
Area (sqft)
2023
Year Built
2
Parking
2
Garage
2,518
Lot Size
Description
Welcome to this beautifully appointed 3-bedroom, 3-bathroom home in the sought-after community of Vermilion Hill in Southwest Calgary. Ideally located with quick access to Stoney Trail, you'll enjoy an easy commute to downtown while being just minutes from Bragg Creek, Kananaskis, and the Rocky Mountains. Surrounded by parks, playgrounds, scenic pathways, and exciting future amenities, Vermilion Hill offers an exceptional lifestyle for families and outdoor enthusiasts alike.
The bright, open-concept main floor is designed for modern living and entertaining. The stylish kitchen features quartz countertops, a large central island, stainless steel appliances, and extensive cabinet space, flowing seamlessly into the spacious dining area and sun-filled living room with oversized windows. A functional mudroom and convenient side entrance provide everyday practicality while offering excellent potential for future basement development (subject to City approval).
Upstairs, the spacious primary suite includes a walk-in closet and private 3-piece ensuite. Two additional generously sized bedrooms, a full 4-piece bathroom, and convenient upper-floor laundry complete the second level. Quartz countertops continue throughout the home, adding a timeless, upscale finish.
Outside, enjoy a fully landscaped, low-maintenance backyard featuring premium synthetic turf, perfect for relaxing without the upkeep. The oversized detached double garage offers plenty of room for a full-size truck, additional storage, or outdoor gear.
Combining stylish finishes, a functional floor plan, future development potential, and an unbeatable location close to both downtown Calgary and the mountains, this move-in-ready home is an outstanding opportunity in one of Calgary's fastest-growing southwest communities.
The bright, open-concept main floor is designed for modern living and entertaining. The stylish kitchen features quartz countertops, a large central island, stainless steel appliances, and extensive cabinet space, flowing seamlessly into the spacious dining area and sun-filled living room with oversized windows. A functional mudroom and convenient side entrance provide everyday practicality while offering excellent potential for future basement development (subject to City approval).
Upstairs, the spacious primary suite includes a walk-in closet and private 3-piece ensuite. Two additional generously sized bedrooms, a full 4-piece bathroom, and convenient upper-floor laundry complete the second level. Quartz countertops continue throughout the home, adding a timeless, upscale finish.
Outside, enjoy a fully landscaped, low-maintenance backyard featuring premium synthetic turf, perfect for relaxing without the upkeep. The oversized detached double garage offers plenty of room for a full-size truck, additional storage, or outdoor gear.
Combining stylish finishes, a functional floor plan, future development potential, and an unbeatable location close to both downtown Calgary and the mountains, this move-in-ready home is an outstanding opportunity in one of Calgary's fastest-growing southwest communities.
Features
- Kitchen Island
- Open Floorplan
- Quartz Counters
- See Remarks
- Separate Entrance
- Walk-In Closet(s)
- Private Yard
- Dishwasher
- Electric Range
- Garage Control(s)
- Microwave Hood Fan
- Refrigerator
- Washer/Dryer Stacked
- Window Coverings
- Carpet
- Ceramic Tile
- Laminate
- Forced Air
- None
- Double Garage Detached
- Garage Door Opener
- Asphalt Shingle
- Composite Siding
- Stone
- Wood Frame
- Back Lane
- Back Yard
- Interior Lot
- Landscaped
- Low Maintenance Landscape
- Park
- Playground
- Walking/Bike Paths
- Full
- Fenced
- Two
- 2 Storey
- Attached-Side by Side
- Poured Concrete
Essential Information
- MLS® #
- A2332180
- Property Type
- Residential
- Property Sub Type
- Semi Detached (Half Duplex)
- Style
- 2 Storey, Attached-Side by Side
- Levels
- Two
- Year Built
- 2023
- Full Bathrooms
- 2
- Half Bathrooms
- 1
- Title
- Fee Simple
Community
- Community
- Alpine Park
- District
- CAL Zone S
- Postal Code
- T2Y0T2
- County
- Calgary
- Community Features
- Park, Playground, Walking/Bike Paths
Services & Amenities
- Parking
- Double Garage Detached, Garage Door Opener
- Parking Spaces
- 2
- Garage Spaces
- 2
- Heating
- Forced Air
Interior
- Flooring
- Carpet, Ceramic Tile, Laminate
- Interior Features
- Kitchen Island, Open Floorplan, Quartz Counters, See Remarks, Separate Entrance, Walk-In Closet(s)
- Appliances
- Dishwasher, Electric Range, Garage Control(s), Microwave Hood Fan, Refrigerator, Washer/Dryer Stacked, Window Coverings
- Basement
- Full
- Basement Development
- Unfinished
- Laundry
- Upper Level
- Rooms Above Grade
- 6
Exterior
- Lot Features
- Back Lane, Back Yard, Interior Lot, Landscaped, Low Maintenance Landscape, See Remarks
- Lot Size (sqft)
- 2518
- Frontage
- 7.34M 24`1"
- Exterior Features
- Private Yard
- Roof
- Asphalt Shingle
- Construction
- Composite Siding, Stone, Wood Frame
- Foundation
- Poured Concrete
- Fencing
- Fenced
Additional Details
- Zoning
- R-G
- Structure Type
- Duplex
- Restrictions
- Restrictive Covenant
Location
Mortgage estimate
Estimates only. Actual rates and payments may vary based on lender, credit, and property type.
Similar properties
For SaleMLS®
$519,900
For SaleMLS®
$439,900
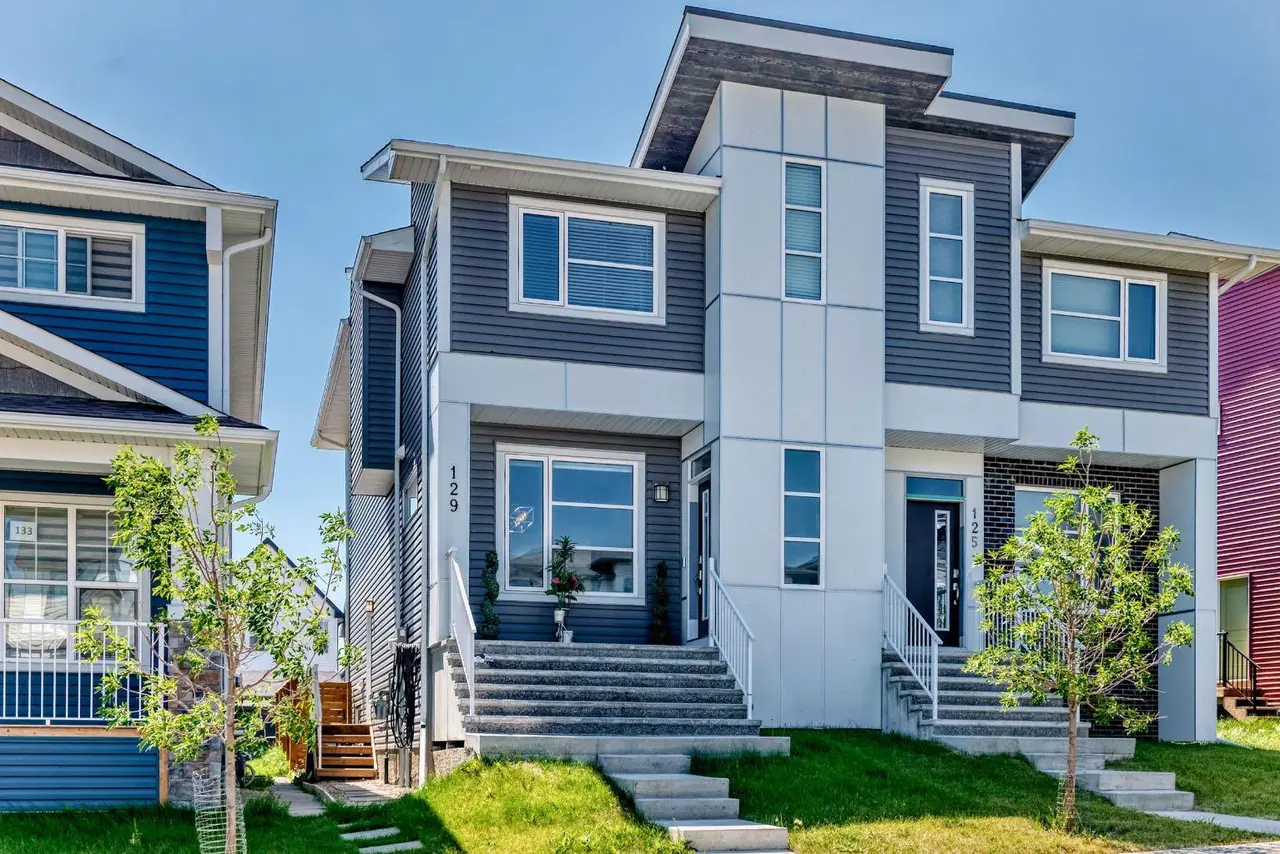
129 Calhoun Common NE
129 Calhoun Common NE
4
Beds
4
Baths
1686
sqft
View detailsSemi Detached (Half Duplex)

For SaleMLS®
$550,000
198 Masters Avenue SE
198 Masters Avenue SE
3
Beds
4
Baths
1186
sqft
View detailsSemi Detached (Half Duplex)
Listed by Chad Kon, Real Broker · MLS® A2332180. Listing data provided by Pillar 9™. Information deemed reliable but not guaranteed.