
For SaleFor sale
39, 10 Tuscany Valley View NW
39, 10 Tuscany Valley View NW
$439,900
MLS® A2339507
4
Bedrooms
3
Bathrooms
1,337
Area (sqft)
1999
Year Built
4
Parking
2
Garage
2,615
Lot Size
Description
UPDATED 3-BEDROOM DUPLEX | DOUBLE ATTACHED GARAGE | FINISHED BASEMENT | CENTRAL A/C | Welcome to this beautifully updated and impeccably maintained duplex condo in Tuscany, offering three bedrooms above grade, a finished basement, double attached garage and a bright, functional layout that feels immediately move-in ready. Hardwood flooring carries through the main level, while fresh, neutral finishes and thoughtful updates give the home a clean, contemporary feel. The main floor is designed for comfortable everyday living, beginning with a spacious foyer and an inviting living room centred around a stone-faced fireplace. The renovated kitchen is a standout with white cabinetry, stainless steel appliances, an oversized island with seating and excellent storage, flowing naturally into the dining area. Main-floor laundry and a convenient powder room complete the level. Upstairs, the open-to-below design adds an extra sense of space and natural light. All three bedrooms are well sized, including a spacious primary bedroom with a walk-in closet and updated private 3-piece ensuite. Two additional bedrooms share a 4-piece bathroom, making for a very practical layout. The finished basement adds even more flexibility, featuring a large recreation room, an additional 4th bedroom and substantial storage—ideal for guests, a home office, gym or media space. Outside, the private rear patio is surrounded by mature evergreens, creating a peaceful spot for summer dining or relaxing outdoors. Add in central air conditioning and a full double attached garage, and this home delivers the everyday conveniences buyers are looking for without sacrificing style or space. This home deserves to be at the top of your list, book your showing today.
Features
- Granite Counters
- Kitchen Island
- Open Floorplan
- Pantry
- Walk-In Closet(s)
- Other
- Central Air Conditioner
- Dishwasher
- Electric Stove
- Freezer
- Microwave Hood Fan
- Refrigerator
- Washer/Dryer Stacked
- Window Coverings
- Carpet
- Ceramic Tile
- Hardwood
- Laminate
- Forced Air
- Central Air
- Double Garage Attached
- Driveway
- Asphalt Shingle
- Vinyl Siding
- Wood Frame
- No Neighbours Behind
- Schools Nearby
- Shopping Nearby
- Walking/Bike Paths
- Full
- Fenced
- Patio
- Two
- 2 Storey
- Attached-Side by Side
- Poured Concrete
Essential Information
- MLS® #
- A2339507
- Property Type
- Residential
- Property Sub Type
- Semi Detached (Half Duplex)
- Style
- 2 Storey, Attached-Side by Side
- Levels
- Two
- Year Built
- 1999
- Full Bathrooms
- 2
- Half Bathrooms
- 1
- Days on Market
- 1
- Title
- Fee Simple
Community
- Community
- Tuscany
- District
- CAL Zone NW
- Postal Code
- T3L2J6
- County
- Calgary
- Community Features
- Other, Schools Nearby, Shopping Nearby, Walking/Bike Paths
Services & Amenities
- Parking
- Double Garage Attached, Driveway
- Parking Spaces
- 4
- Garage Spaces
- 2
- Heating
- Forced Air
- Cooling
- Central Air
Interior
- Flooring
- Carpet, Ceramic Tile, Hardwood, Laminate
- Interior Features
- Granite Counters, Kitchen Island, Open Floorplan, Pantry, Walk-In Closet(s)
- Appliances
- Central Air Conditioner, Dishwasher, Electric Stove, Freezer, Microwave Hood Fan, Refrigerator, Washer/Dryer Stacked, Window Coverings
- Basement
- Full
- Basement Development
- Finished
- Fireplace
- Gas
- Laundry
- Main Level
- Rooms Above Grade
- 6
Exterior
- Lot Features
- No Neighbours Behind
- Lot Size (sqft)
- 2615
- Frontage
- 5.49M 18`0"
- Exterior Features
- Other
- Patio / Porch
- Patio
- Roof
- Asphalt Shingle
- Construction
- Vinyl Siding, Wood Frame
- Foundation
- Poured Concrete
- Fencing
- Fenced
Additional Details
- Zoning
- R-CG
- Structure Type
- Duplex
- Restrictions
- Utility Right Of Way
- Association Fee
- 530.34
- Association Fee Freq
- Monthly
Location
Mortgage estimate
Estimates only. Actual rates and payments may vary based on lender, credit, and property type.
Similar properties
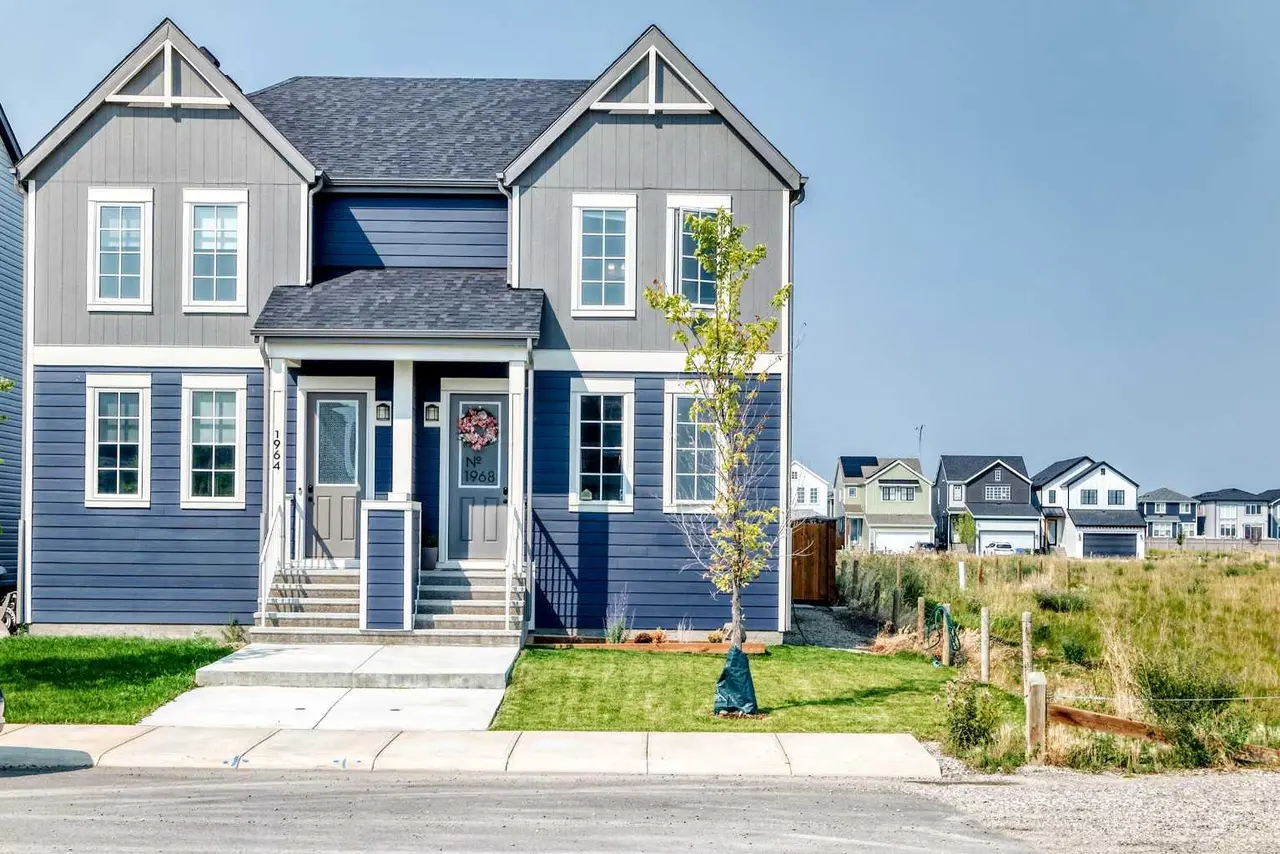
For SaleMLS®
$539,900
1968 Rangeview Drive SE
1968 Rangeview Drive SE
3
Beds
3
Baths
1420
sqft
View detailsSemi Detached (Half Duplex)
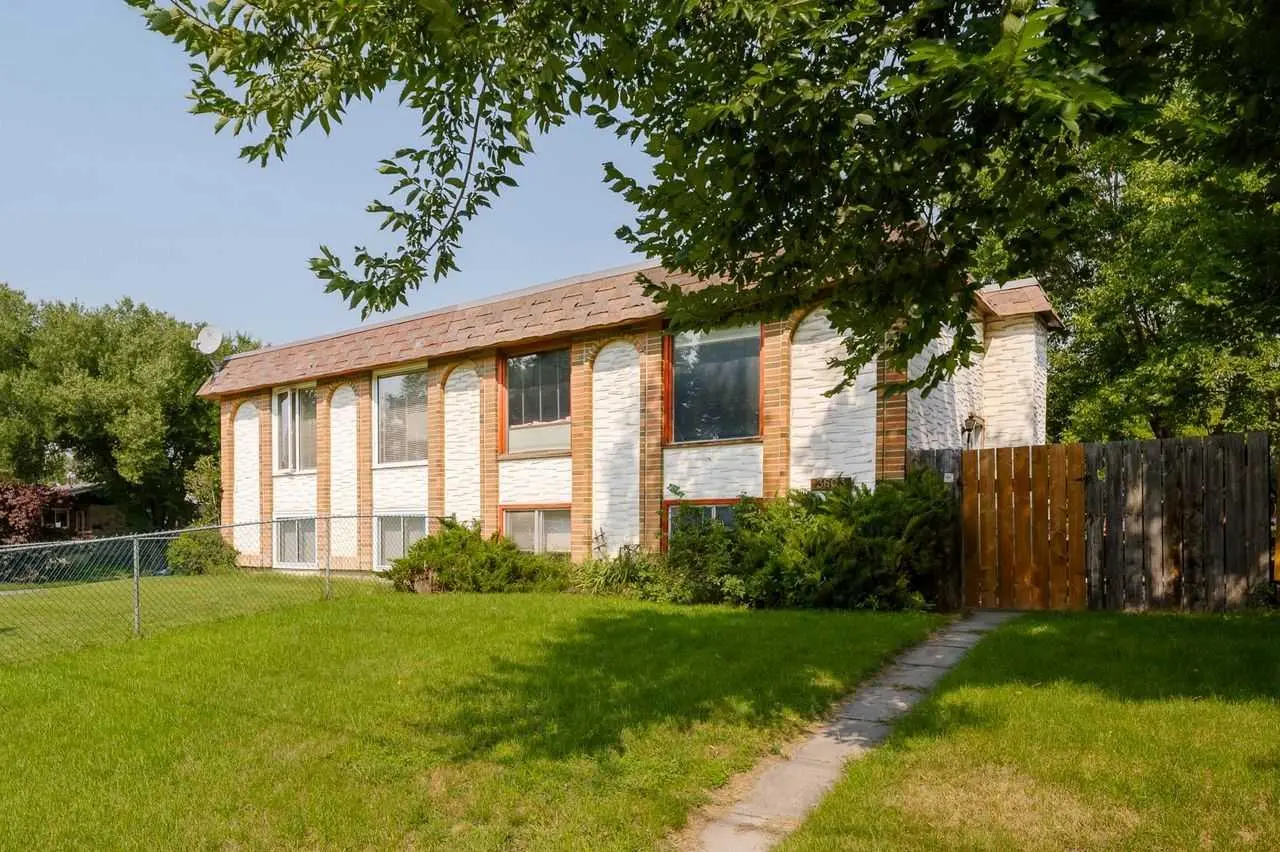
For SaleMLS®
$339,000
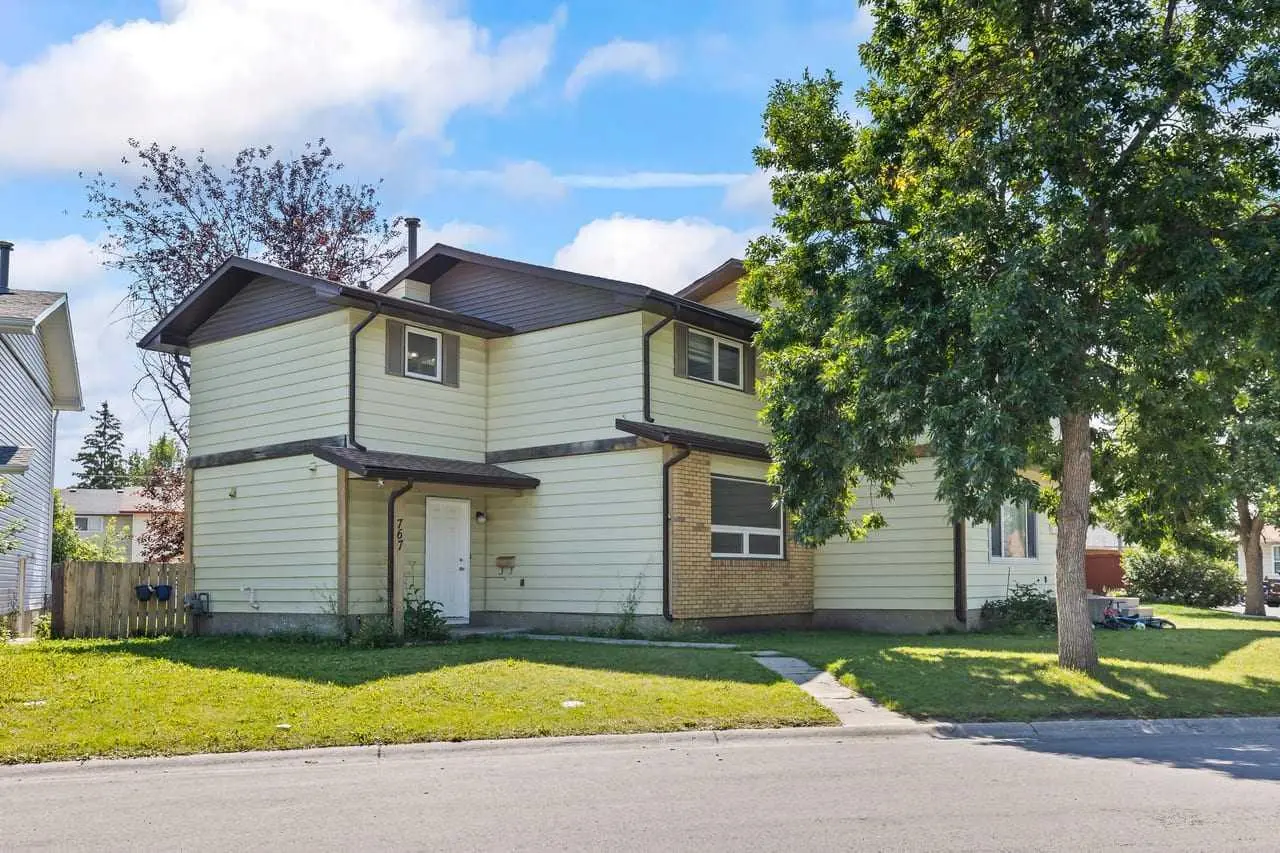
For SaleMLS®
$429,999
Listed by Erick Dillmann, 2% Realty · MLS® A2339507. Listing data provided by Pillar 9™. Information deemed reliable but not guaranteed.