
For SaleFor sale
39 Annette Hill NW
39 Annette Hill NW
$689,883
MLS® A2322773
3
Bedrooms
3
Bathrooms
1,644
Area (sqft)
2026
Year Built
2
Parking
2
Garage
3,530
Lot Size
Description
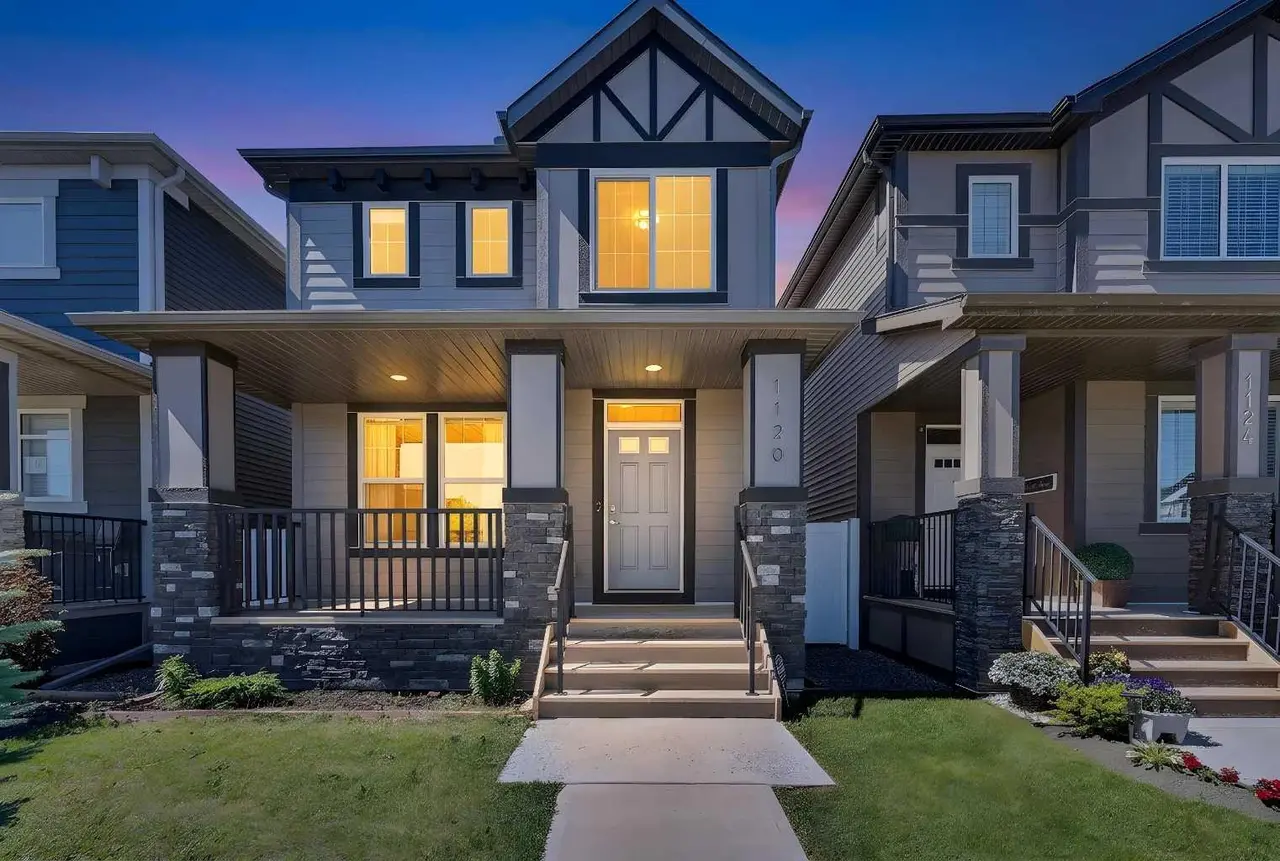
The Glenwood offers a spacious and flexible layout designed for how families live today, featuring 3 bedrooms, 2.5 baths, a bright open concept main floor, and a welcoming family room perfect for entertaining or relaxing. Personalize your kitchen, finishes, and layout to suit your lifestyle, with options for a side entry and potential future basement development. Glacier Ridge is one of NW Calgary’s most picturesque communities, surrounded by parks, pathways, and mountain views. Residents enjoy access to The Village, a fantastic residents association with year-round events, a future clubhouse, and amenities that foster connection and community spirit. Build your Glenwood your way in Glacier Ridge. Photos are representative.
Features
- Bathroom Rough-in
- Kitchen Island
- No Animal Home
- No Smoking Home
- Open Floorplan
- Pantry
- Stone Counters
- Walk-In Closet(s)
- Private Entrance
- Dishwasher
- Dryer
- Electric Range
- Microwave
- Microwave Hood Fan
- Refrigerator
- Washer
- Carpet
- Ceramic Tile
- Vinyl Plank
- Forced Air
- Natural Gas
- None
- Double Garage Attached
- Asphalt Shingle
- Stone
- Vinyl Siding
- Wood Frame
- Back Yard
- Level
- Street Lighting
- Park
- Playground
- Schools Nearby
- Shopping Nearby
- Full
- Two
- 2 Storey
- Poured Concrete
Essential Information
- MLS® #
- A2322773
- Property Type
- Residential
- Property Sub Type
- Detached
- Style
- 2 Storey
- Levels
- Two
- Year Built
- 2026
- Full Bathrooms
- 2
- Half Bathrooms
- 1
- Days on Market
- 8
- New Construction
- Yes
- Title
- Fee Simple
Community
- Community
- Glacier Ridge
- District
- CAL Zone N
- Postal Code
- T3R2L6
- County
- Calgary
- Community Features
- Park, Playground, Schools Nearby, Shopping Nearby
Services & Amenities
- Parking
- Double Garage Attached
- Parking Spaces
- 2
- Garage Spaces
- 2
- Heating
- Forced Air, Natural Gas
Interior
- Flooring
- Carpet, Ceramic Tile, Vinyl Plank
- Interior Features
- Bathroom Rough-in, Kitchen Island, No Animal Home, No Smoking Home, Open Floorplan, Pantry, Stone Counters, Walk-In Closet(s)
- Appliances
- Dishwasher, Dryer, Electric Range, Microwave, Microwave Hood Fan, Refrigerator, Washer
- Basement
- Full
- Basement Development
- Unfinished
- Laundry
- Upper Level
- Rooms Above Grade
- 7
Exterior
- Lot Features
- Back Yard, Level, Street Lighting
- Lot Size (sqft)
- 3530
- Frontage
- 8.96M 29`5"
- Exterior Features
- Private Entrance
- Roof
- Asphalt Shingle
- Construction
- Stone, Vinyl Siding, Wood Frame
- Foundation
- Poured Concrete
Additional Details
- Zoning
- R-G
- Structure Type
- House
- Restrictions
- Easement Registered On Title, Restrictive Covenant, Utility Right Of Way
Location
Mortgage estimate
Estimates only. Actual rates and payments may vary based on lender, credit, and property type.
Similar properties


Listed by David Lofthaug, Bode Platform Inc. · MLS® A2322773. Listing data provided by Pillar 9™. Information deemed reliable but not guaranteed.