
For SaleFor sale
3919 43 Avenue
3919 43 Avenue
$599,900
MLS® A2302120
5
Bedrooms
3
Bathrooms
1,479
Area (sqft)
1957
Year Built
3
Parking
3
Garage
9,951
Lot Size
Description
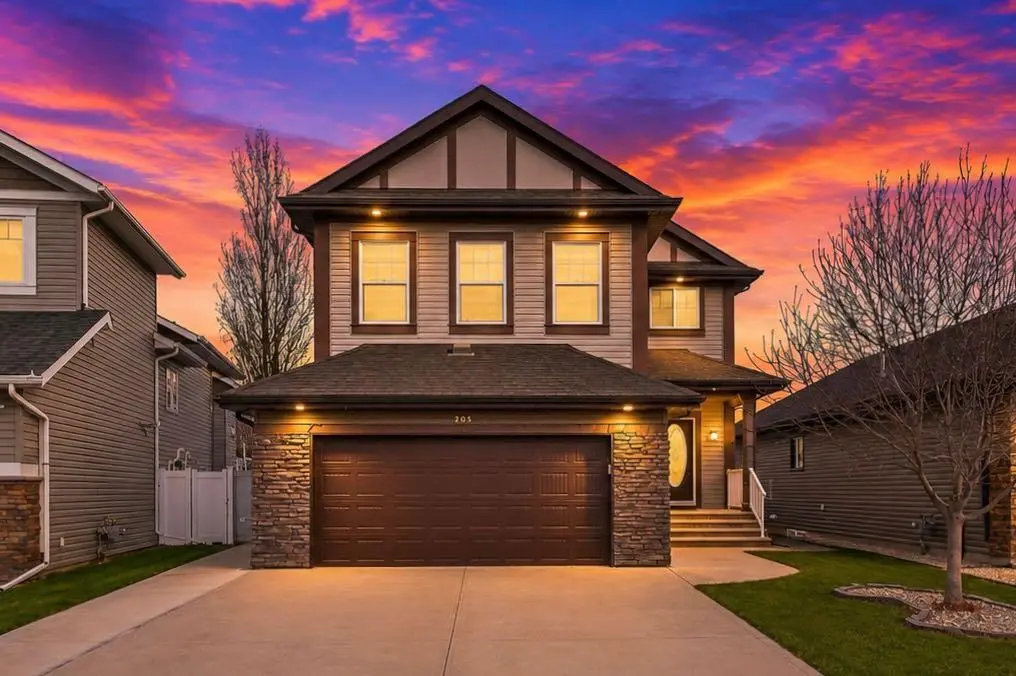
These homes don’t come along very often! Located in the mature area of Grandview, this home sits on a 74’x134’ lot. It has an attached single car garage and a 22.5’x24.5’ detached double heated garage. The home has great curb appeal with brick highlights, exposed aggregate driveway, several mature trees and the fence highlighted with brick posts. The living room has crown mouldings, a gas fireplace with tile surround w/mantle and oak hardwood floors that carries into the formal dining area that features a beautiful custom china cabinet/ hutch. The kitchen has raised panel oak cabinets, Corian countertops, a Subzero fridge, double wall ovens, JennAir countertop stove, grill, a sunshine ceiling and tiled floors. Upstairs has tile flooring throughout- 3 nicely sized bedrooms and a 3 pce bathroom with jetted tub and an extra long vanity. The primary bedroom has an entire wall of closets. The 3rd level has a large family room with a tiled gas fireplace, painted walnut ceiling, big windows and laminate flooring. There is a flex room/ bedroom (no closet) and an ensuite with a beautiful tiled shower. The basement, 4th level, has a large rec room, a laundry area, bedroom, a 4 pce bath and a sauna. What an exceptional yard! There is a 2 tiered wood deck, gas burning firepit, unistone patio, sprinkler system, fence with brick pillars and a paved back alley. A rubber roof installed approx. 7 years ago at a cost of $38,000. All windows are Pella wood windows- very high end and well maintained (approx. 17yrs+-). Sewer lines in 2009+-. Boiler is approximately 12 years old+-.
Features
- Built-in Features
- Ceiling Fan(s)
- Central Vacuum
- French Door
- Jetted Tub
- Kitchen Island
- Sauna
- Barbecue
- Private Yard
- Built-In Electric Range
- Built-In Oven
- Dishwasher
- Garage Control(s)
- Microwave
- Range Hood
- Refrigerator
- Window Coverings
- Hardwood
- Linoleum
- Tile
- Baseboard
- Boiler
- Hot Water
- None
- Double Garage Detached
- Driveway
- Heated Garage
- Single Garage Attached
- Rubber
- Brick
- Wood Frame
- Wood Siding
- Back Lane
- Back Yard
- Landscaped
- Park
- Playground
- Schools Nearby
- Shopping Nearby
- Walking/Bike Paths
Essential Information
- MLS® #
- A2302120
- Property Type
- Residential
- Property Sub Type
- Detached
- Style
- 4 Level Split
- Levels
- 4 Level Split
- Year Built
- 1957
- Full Bathrooms
- 3
- Days on Market
- 71
- Title
- Fee Simple
Community
- Community
- Grandview
- Postal Code
- T4N 3B8
- County
- Red Deer
- Community Features
- Park, Playground, Schools Nearby, Shopping Nearby, Walking/Bike Paths
Services & Amenities
- Parking
- Double Garage Detached, Driveway, Heated Garage, Single Garage Attached
- Parking Spaces
- 3
- Garage Spaces
- 3
- Heating
- Baseboard, Boiler, Hot Water
Interior
- Flooring
- Hardwood, Linoleum, Tile
- Interior Features
- Built-in Features, Ceiling Fan(s), Central Vacuum, French Door, Jetted Tub, Kitchen Island, Sauna
- Appliances
- Built-In Electric Range, Built-In Oven, Dishwasher, Garage Control(s), Microwave, Range Hood, Refrigerator, Window Coverings
- Basement
- Full
- Basement Development
- Unfinished
- Fireplace
- Family Room, Gas, Living Room, Mantle, Raised Hearth, Tile
- Laundry
- In Basement
- Rooms Above Grade
- 6
Exterior
- Lot Features
- Back Lane, Back Yard, Landscaped
- Lot Size (sqft)
- 9951
- Frontage
- 22.55M 74`0"
- Exterior Features
- Barbecue, Private Yard
- Patio / Porch
- Deck, Patio
- Roof
- Rubber
- Construction
- Brick, Wood Frame, Wood Siding
- Foundation
- Poured Concrete
- Fencing
- Fenced
Additional Details
- Zoning
- R-L
- Structure Type
- House
- Restrictions
- None Known
- Inclusions
- Fridge, cooktops, wall oven, dishwasher, microwave, fridge and stove in basement, built in vac & attachments, garage opener & 1 control for each garage, BBQ.
Location
Mortgage estimate
Estimates only. Actual rates and payments may vary based on lender, credit, and property type.
Similar properties


Listed by Dale Devereaux, Century 21 Maximum · MLS® A2302120. Listing data provided by Pillar 9™. Information deemed reliable but not guaranteed.