
For SaleFor sale
396 Evansborough Way NW
396 Evansborough Way NW
$1,099,900
MLS® A2314936
5
Bedrooms
4
Bathrooms
2,682
Area (sqft)
2017
Year Built
6
Parking
3
Garage
4,563
Lot Size
Description
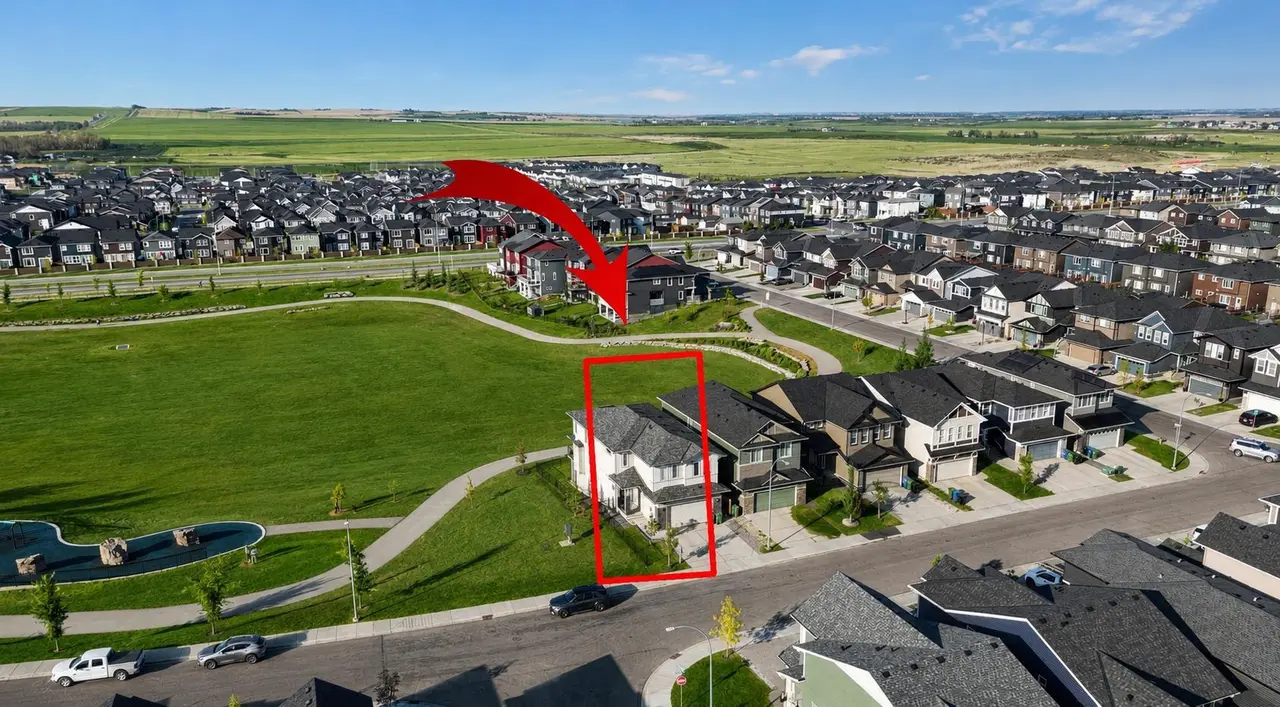
Elevated Ridge Lot with breathtaking Panoramic views! Welcome to this exceptional walkout basement home in Evanston, perfectly positioned on a coveted ridge, showcasing sweeping views of greenspace, walking paths, hiking trails, and four scenic ponds. Offering 4+1 bedrooms plus a Den, 3.5 baths, a Triple attached garage, Stucco exterior and over 3,400 sq ft of total living space with 9-foot ceilings—this is outdoor living at its finest.
Step inside and greeted by the 9-foot ceilings and Engineered Hardwood floor. A versatile Den is ideal for a home office or study. The heart of the home is the open-concept Living and Dining area, where large windows frame the stunning panoramic views and a cozy gas fireplace adds warmth and comfort. The adjacent gourmet Kitchen features a massive quartz centre island, perfect for meal preparation, along with stainless steel appliances including a gas stove and a upgraded 600 cfm hoodfan, backsplash tile, and walk-thru pantry. Step out onto the deck with BBQ gas hookup—perfect for summer gatherings while enjoying the peaceful scenery.
On the upper level, 9-foot ceilings continue throughout, enhancing the sense of space and light. A spacious Bonus room offers the perfect setting for a media area or family retreat. The Primary bedroom is thoughtfully positioned to capture the breathtaking views, creating a relaxing and private retreat. The 5-piece ensuite also enjoys the same scenic outlook, featuring a double vanity with quartz countertops, a freestanding soaker tub, and a well-sized walk-in closet. Three additional bedrooms, including two with walk-in closets. An upper-level laundry room with extra storage and a 4-piece bathroom completes this floor.
The fully finished walkout basement features higher ceilings. A spacious Recreation room with a wet bar offers endless possibilities for entertaining or relaxing. This level finished with a well-sized bedroom featuring an electric fireplace—perfect for guests, extended family, or a private workspace.
Step outside to your landscaped backyard with a stone patio, backing directly onto the scenic pathway system with gate access—allowing you to walk straight out to nature from your yard. Additional highlights include central A/C, triple pane windows throughout, and a triple attached garage. Recent upgrades: New Level 4 hail resistant Shingles, new eavestrough throughout.
Located in the vibrant community of Evanston, this home offers the perfect balance of nature and convenience. Enjoy immediate access to scenic pathways, wetlands, and nearby parks, with schools, playgrounds, and shopping just minutes away. Evanston Towne Centre, grocery stores, restaurants, and major routes including Stoney Trail and Symons Valley Road are all easily accessible, making daily commuting and errands effortless.
This is a rare opportunity to own a beautifully appointed walkout home with stunning views, an exceptional layout, and a prime location in one of NW Calgary’s most desirable communities.
Step inside and greeted by the 9-foot ceilings and Engineered Hardwood floor. A versatile Den is ideal for a home office or study. The heart of the home is the open-concept Living and Dining area, where large windows frame the stunning panoramic views and a cozy gas fireplace adds warmth and comfort. The adjacent gourmet Kitchen features a massive quartz centre island, perfect for meal preparation, along with stainless steel appliances including a gas stove and a upgraded 600 cfm hoodfan, backsplash tile, and walk-thru pantry. Step out onto the deck with BBQ gas hookup—perfect for summer gatherings while enjoying the peaceful scenery.
On the upper level, 9-foot ceilings continue throughout, enhancing the sense of space and light. A spacious Bonus room offers the perfect setting for a media area or family retreat. The Primary bedroom is thoughtfully positioned to capture the breathtaking views, creating a relaxing and private retreat. The 5-piece ensuite also enjoys the same scenic outlook, featuring a double vanity with quartz countertops, a freestanding soaker tub, and a well-sized walk-in closet. Three additional bedrooms, including two with walk-in closets. An upper-level laundry room with extra storage and a 4-piece bathroom completes this floor.
The fully finished walkout basement features higher ceilings. A spacious Recreation room with a wet bar offers endless possibilities for entertaining or relaxing. This level finished with a well-sized bedroom featuring an electric fireplace—perfect for guests, extended family, or a private workspace.
Step outside to your landscaped backyard with a stone patio, backing directly onto the scenic pathway system with gate access—allowing you to walk straight out to nature from your yard. Additional highlights include central A/C, triple pane windows throughout, and a triple attached garage. Recent upgrades: New Level 4 hail resistant Shingles, new eavestrough throughout.
Located in the vibrant community of Evanston, this home offers the perfect balance of nature and convenience. Enjoy immediate access to scenic pathways, wetlands, and nearby parks, with schools, playgrounds, and shopping just minutes away. Evanston Towne Centre, grocery stores, restaurants, and major routes including Stoney Trail and Symons Valley Road are all easily accessible, making daily commuting and errands effortless.
This is a rare opportunity to own a beautifully appointed walkout home with stunning views, an exceptional layout, and a prime location in one of NW Calgary’s most desirable communities.
Features
- Double Vanity
- High Ceilings
- Kitchen Island
- Open Floorplan
- Pantry
- Quartz Counters
- Soaking Tub
- Walk-In Closet(s)
- Wet Bar
- BBQ gas line
- Central Air Conditioner
- Dishwasher
- Garage Control(s)
- Gas Stove
- Microwave
- Refrigerator
- Window Coverings
- Carpet
- Hardwood
- Vinyl Plank
- Forced Air
- Central Air
- Triple Garage Attached
- Asphalt Shingle
- Stone
- Stucco
- Wood Frame
- Backs on to Park/Green Space
- Lake
- Landscaped
- No Neighbours Behind
- Rectangular Lot
- Views
- Playground
- Pond
- Schools Nearby
- Shopping Nearby
- Walking/Bike Paths
- Full
- Fenced
Essential Information
- MLS® #
- A2314936
- Property Type
- Residential
- Property Sub Type
- Detached
- Style
- 2 Storey
- Levels
- Two
- Year Built
- 2017
- Full Bathrooms
- 3
- Half Bathrooms
- 1
- Days on Market
- 40
- Title
- Fee Simple
Community
- Community
- Evanston
- District
- CAL Zone N
- Postal Code
- T3P 0R3
- County
- Calgary
- Community Features
- Playground, Pond, Schools Nearby, Shopping Nearby, Walking/Bike Paths
Services & Amenities
- Parking
- Triple Garage Attached
- Parking Spaces
- 6
- Garage Spaces
- 3
- Heating
- Forced Air
- Cooling
- Central Air
Interior
- Flooring
- Carpet, Hardwood, Vinyl Plank
- Interior Features
- Double Vanity, High Ceilings, Kitchen Island, Open Floorplan, Pantry, Quartz Counters, Soaking Tub, Walk-In Closet(s), Wet Bar
- Appliances
- Central Air Conditioner, Dishwasher, Garage Control(s), Gas Stove, Microwave, Refrigerator, Window Coverings
- Basement
- Full
- Basement Development
- Finished
- Fireplace
- Basement, Electric, Gas, Living Room
- Laundry
- Laundry Room, Upper Level
- Rooms Above Grade
- 9
Exterior
- Lot Features
- Backs on to Park/Green Space, Lake, Landscaped, No Neighbours Behind, Rectangular Lot, Views
- Lot Size (sqft)
- 4563
- Frontage
- 13.48M 44`3"
- Exterior Features
- BBQ gas line
- Patio / Porch
- Deck, Patio
- Roof
- Asphalt Shingle
- Construction
- Stone, Stucco, Wood Frame
- Foundation
- Poured Concrete
- Fencing
- Fenced
Additional Details
- Zoning
- R-G
- Structure Type
- House
- Restrictions
- None Known
Location
Mortgage estimate
Estimates only. Actual rates and payments may vary based on lender, credit, and property type.
Similar properties
Listed by Jessica Chan, Jessica Chan Real Estate & Management Inc. · MLS® A2314936. Listing data provided by Pillar 9™. Information deemed reliable but not guaranteed.